

BEDS4
BATHS2
SQUARE FEET1,716
MLS#7081363
STATUSActive
PROPERTY TYPEResidential - Single Family
SUBDIVISIONPARKWAY MANOR 4
SCHOOLTempe Union High School District
Property Description
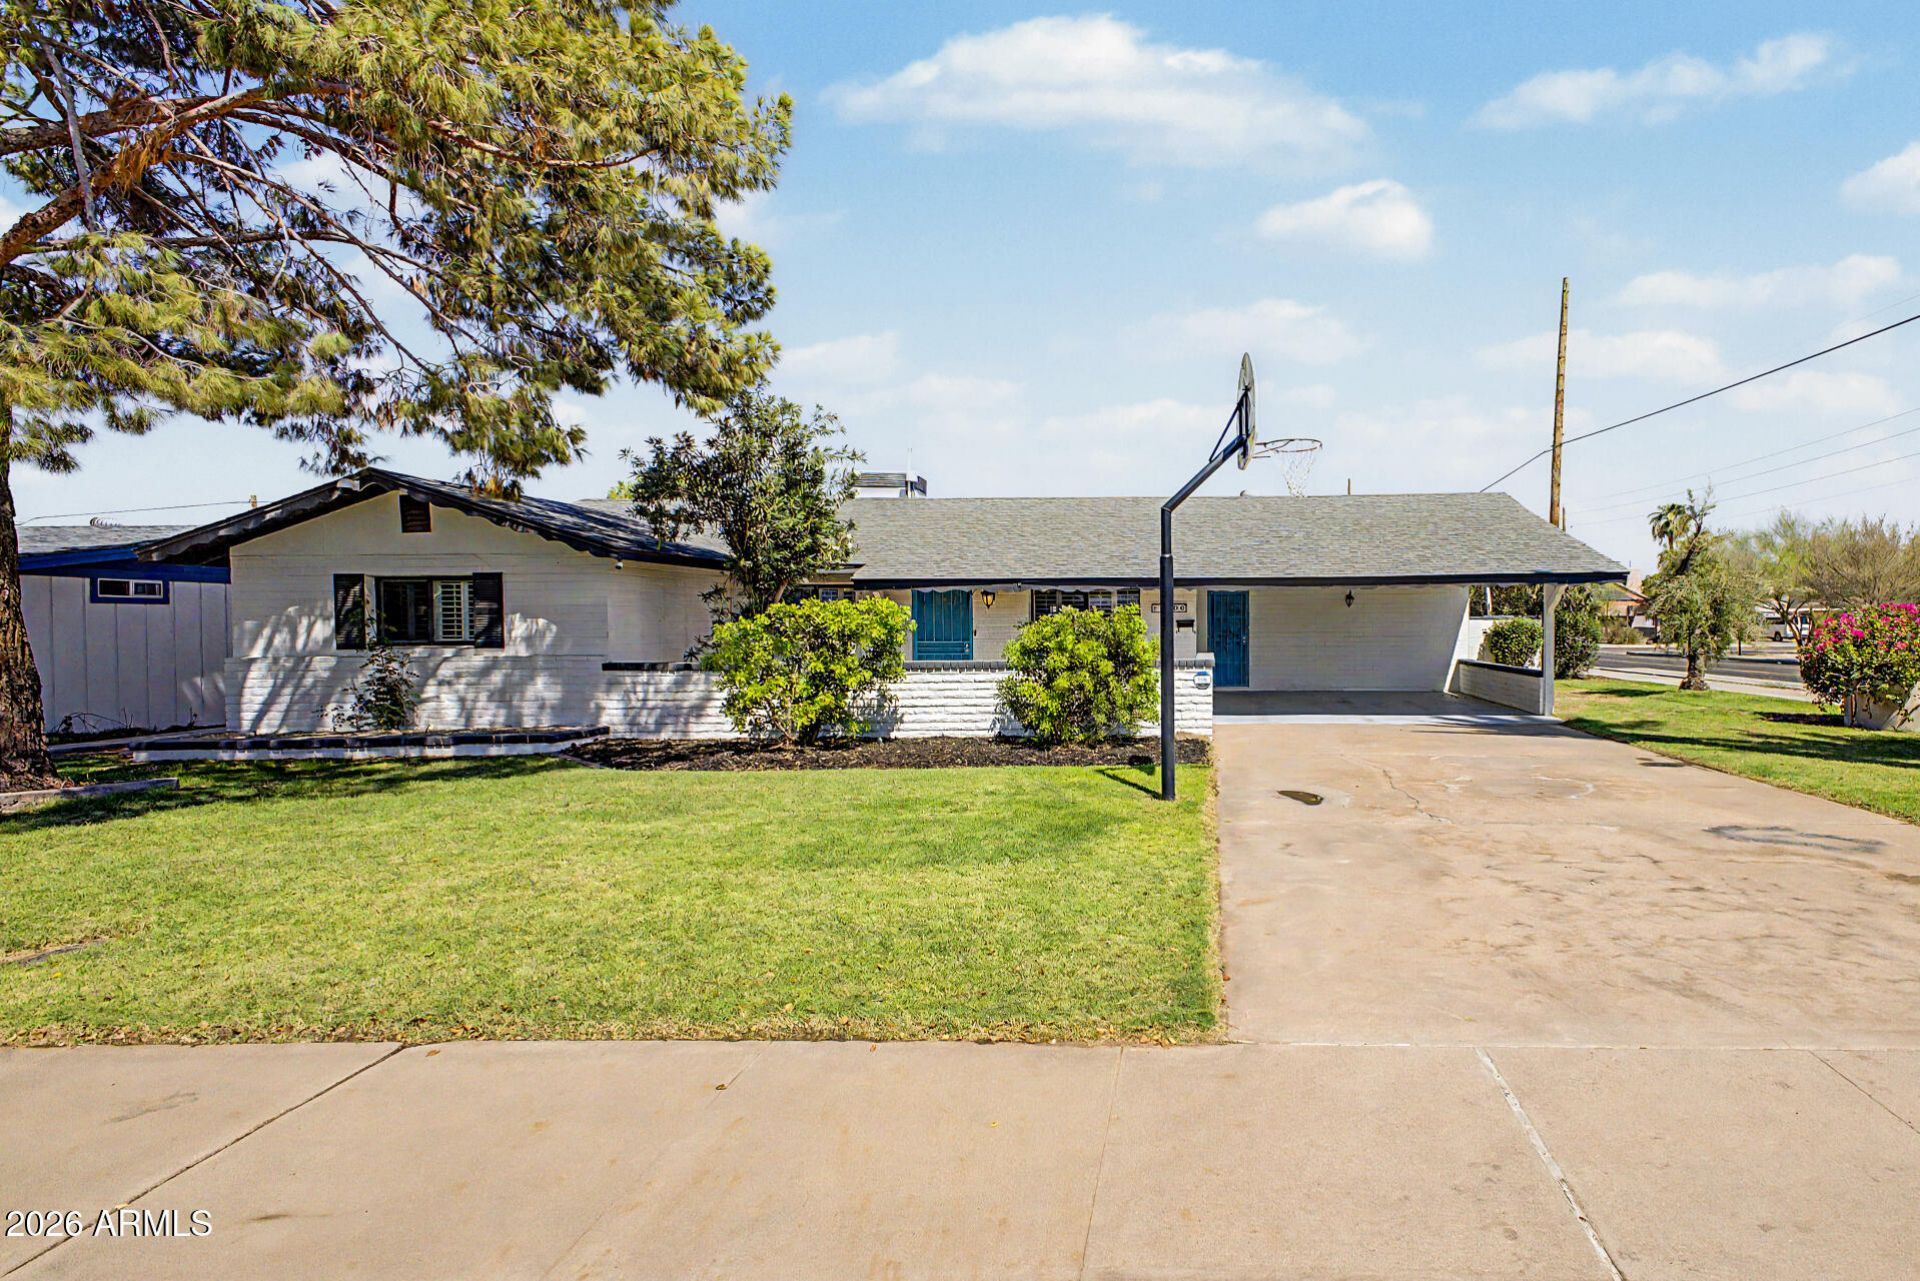
Timeless Tempe charm in an exceptional location! This corner-lot, 4-bedroom home, built in 1963, is a true reflection of pride of ownership that has been thoughtfully cared for by just two owners. New Roof in 2022. Exterior paint in 2023. Conveniently positioned near an array of transportation options, including Valley Metro Light Rail, free Tempe ORBIT and ASU FLASH shuttles, Valley Metro bus service and the Tempe Streetcar, making Downtown Tempe, ASU, Tempe Town Lake, shopping, dining, entertainment, major freeways and surrounding Valley destinations easily accessible. Phoenix Sky Harbor is also conveniently nearby. A perfect opportunity to own a piece of Tempe with easy access to everything this vibrant community has to offer.
Property Features
Property Type: Residential - Single Family
Cooling: Ceiling Fan(s), Central Air, Programmable Thmstat, He
Fenced: Yes
Heating: Natural Gas
Lot Size: 0.16 Acres
Roof Type: Composition
Stories: 1.0
Taxes: $2,167
Year Built: 1963
Feature Descriptions
Assoc. Fee Includes: No Fees
Community Features: Transportation Svcs, Near Light Rail Stop, Near Bus Stop, Biking/Walking Path
Days on Site: 1
Exterior: Block, Painted
Exterior: Screened in Patio(s)
Flooring: Carpet, Tile
Interior: Full Bth Master Bdrm, Breakfast Bar, Pantry
Laundry: Inside
Property Sub Type: Single Family Residence
Sewer: Public Sewer
Water: Public
Local Schools
High School: Tempe High School
Middle School: Geneva Epps Mosley Middle School
Elementary School: Holdeman Elementary School
School District: Tempe Union High School District
Listed By / Shown By
Listed By
Agency Name: Realty Executives Arizona Territory
Agency Phone: 602-755-8556
Shown By
Agent Name: The Elton Brothers
Agent Phone: (602) 818-7141
Agency Title: Arizona Best Real Estate

Estimate Your Payment
Estimated Payment
$ 1,439.20 per month $1,112.78 Principal & Interest $180.58 Property Tax $145.83 Homeowner's InsuranceChange Payment Information

The Elton Brothers
Cell: (602) 818-7141
Email Us

“All information should be verified by the recipient and none is
guaranteed as accurate by ARMLS”
Privacy Policy / DMCA Notice / ADA Accessibility


This site is hosted, designed and copyright
© 1994 - 2026 by
Delta Media Group, Inc. -- Patent Pending --
1006 W 12 Th Street | MLS# 7081363
This single family home located at 1006 W 12 Th Street, Tempe, AZ 85281 is currently listed for sale with an asking price of $499,999. This property was built in 1963 and has 4 bedrooms with 1716 sq. ft. W 12 Th Street is located in the PARKWAY MANOR 4 subdivision within the Tempe Union High School District school district. Search PARKWAY MANOR 4 real estate on www.eltonbrothers.com today.