

BEDS4
BATHS3
SQUARE FEET1,848
MLS#7058579
STATUSActive
PROPERTY TYPEResidential - Single Family
SUBDIVISIONWESTERN VILLAGE 9
SCHOOLTempe Union High School District
Property Description
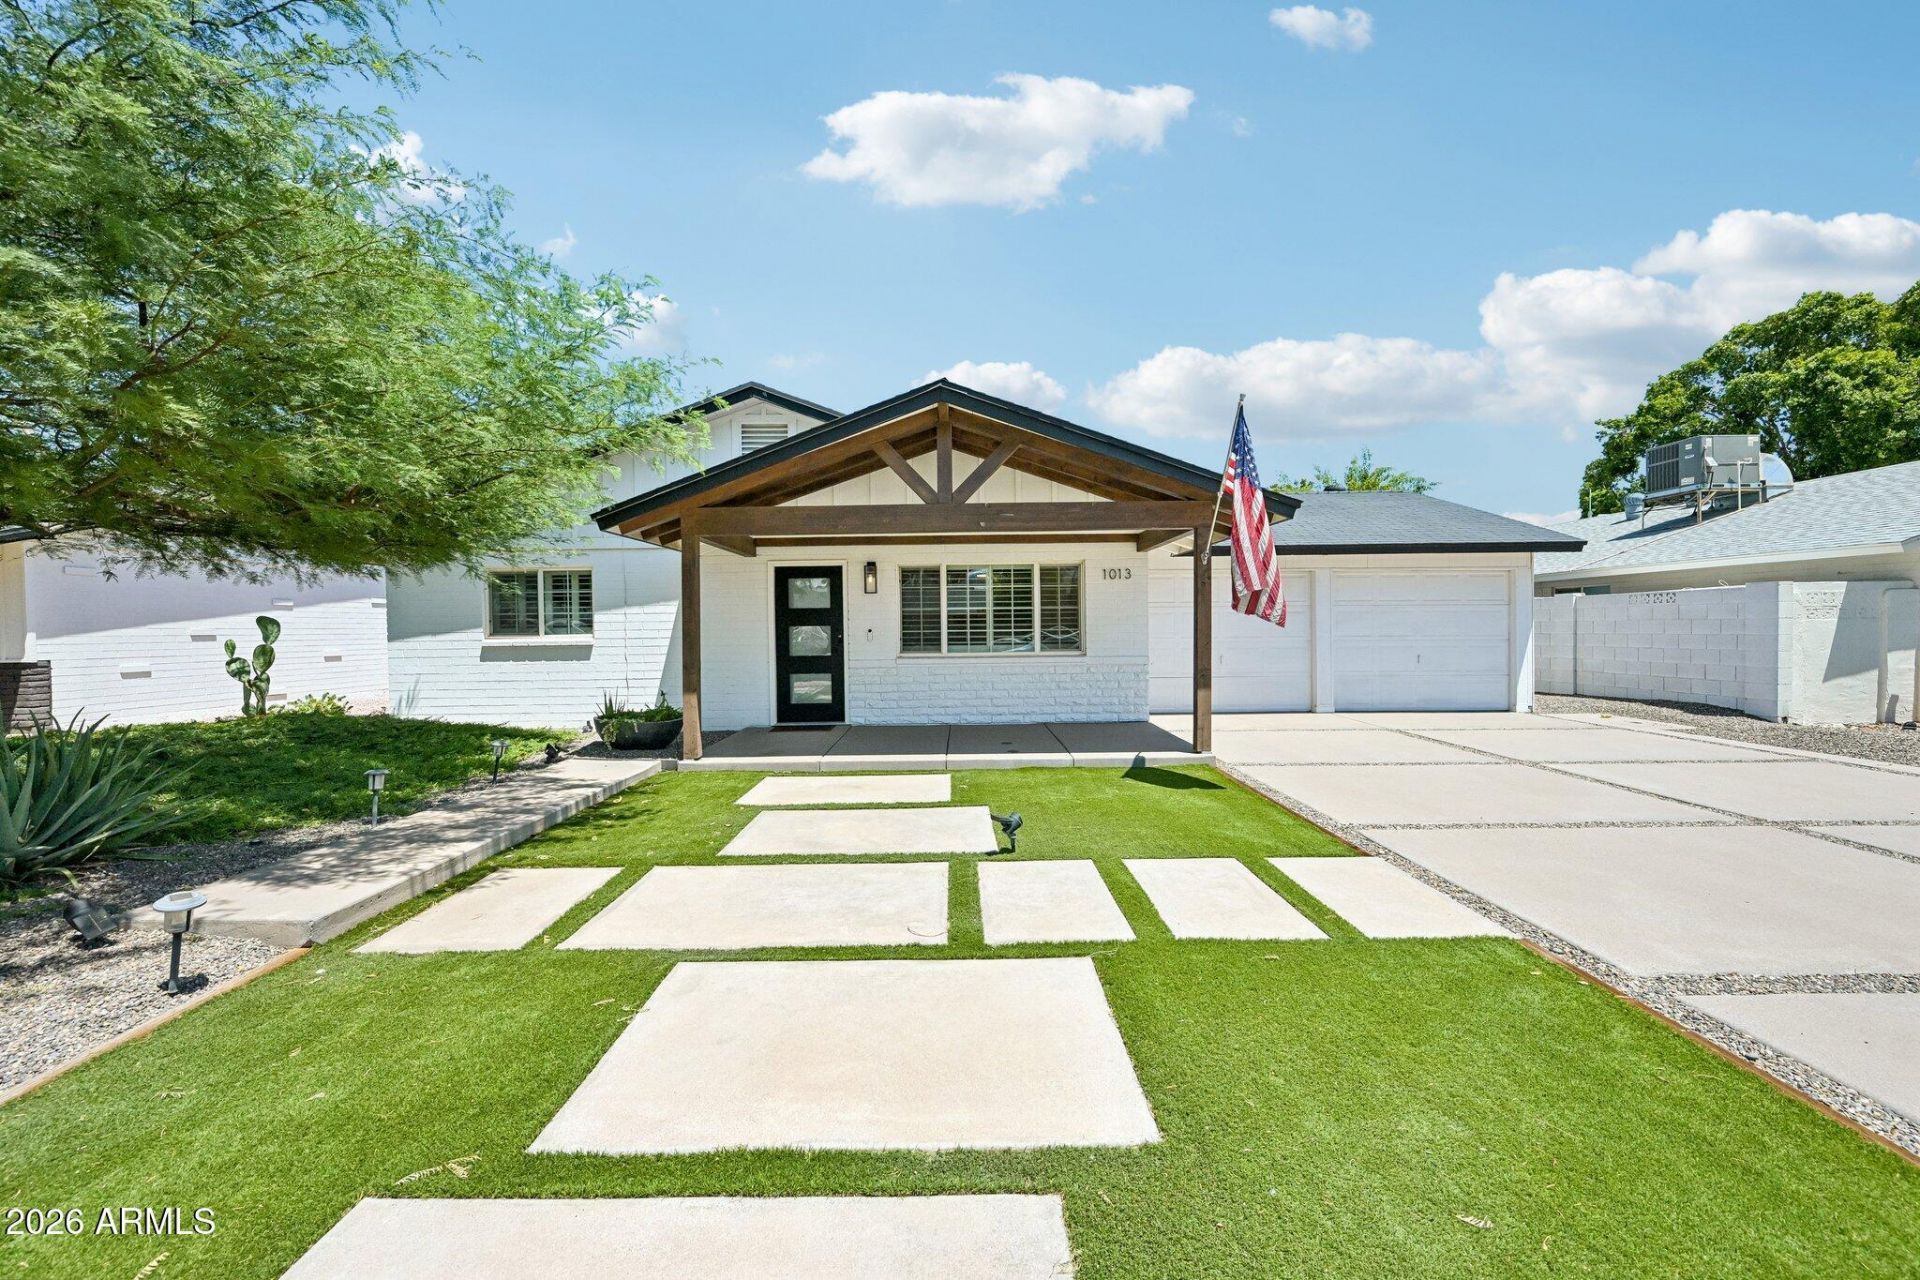
This is the home youve been waiting for! Over $300K in improvements. Completely remodeled from top to bottom with modern luxury and exceptional craftsmanship, this stunning residence is one of North Tempes finest. The thoughtfully designed split floor plan features two spacious primary suites with spa-inspired en-suite baths and oversized closets, offering comfort and privacy. Just blocks from ASU and Downtown Tempe, this high-producing short-term rental is an incredible investment or primary residence. Step outside to your private resort-style backyard with a sparkling pool and expansive covered patio, perfect for entertaining. Be sure to check out the extensive list of improvements--every detail has been beautifully updated!
Property Features
Property Type: Residential - Single Family
Cooling: Ceiling Fan(s), Central Air
Fenced: Yes
Garage: 2
Heating: Heat Pump
Home Style: Ranch, Mid-Century Modern
Lot Size: 0.19 Acres
Roof Type: Composition
Stories: 1.0
Taxes: $3,149
Year Built: 1962
Feature Descriptions
Assoc. Fee Includes: No Fees
Days on Site: 6
Exterior: Block, Painted
Exterior: RV Hookup
Flooring: Tile
Interior: Full Bth Master Bdrm, Double Vanity, 2 Master Baths, Eat-in Kitchen, Pantry, Quartz Countertops
Pool: Variable Speed Pump
Property Sub Type: Single Family Residence
Swimming Pool: Yes
Water: Public
Local Schools
High School: Tempe High School
Middle School: Geneva Epps Mosley Middle School
Elementary School: Holdeman Elementary School
School District: Tempe Union High School District
Listed By / Shown By
Listed By
Agency Name: My Home Group Real Estate
Agency Phone: 480-685-2760
Shown By
Agent Name: The Elton Brothers
Agent Phone: (602) 818-7141
Agency Title: Arizona Best Real Estate

Estimate Your Payment
Estimated Payment
$ 2,339.13 per month $1,836.09 Principal & Interest $262.42 Property Tax $240.63 Homeowner's InsuranceChange Payment Information

The Elton Brothers
Cell: (602) 818-7141
Email Us

“All information should be verified by the recipient and none is
guaranteed as accurate by ARMLS”
Privacy Policy / DMCA Notice / ADA Accessibility


This site is hosted, designed and copyright
© 1994 - 2026 by
Delta Media Group, Inc. -- Patent Pending --
1013 S Parkside Drive | MLS# 7058579
This single family home located at 1013 S Parkside Drive, Tempe, AZ 85281 is currently listed for sale with an asking price of $825,000. This property was built in 1962 and has 4 bedrooms with 1848 sq. ft. S Parkside Drive is located in the WESTERN VILLAGE 9 subdivision within the Tempe Union High School District school district. Search WESTERN VILLAGE 9 real estate on www.eltonbrothers.com today.