

BEDS2
BATHS2
SQUARE FEET1,430
MLS#7082003
STATUSActive
PROPERTY TYPEResidential - Townhouse
SUBDIVISIONSUN CITY UNIT 22
Property Description
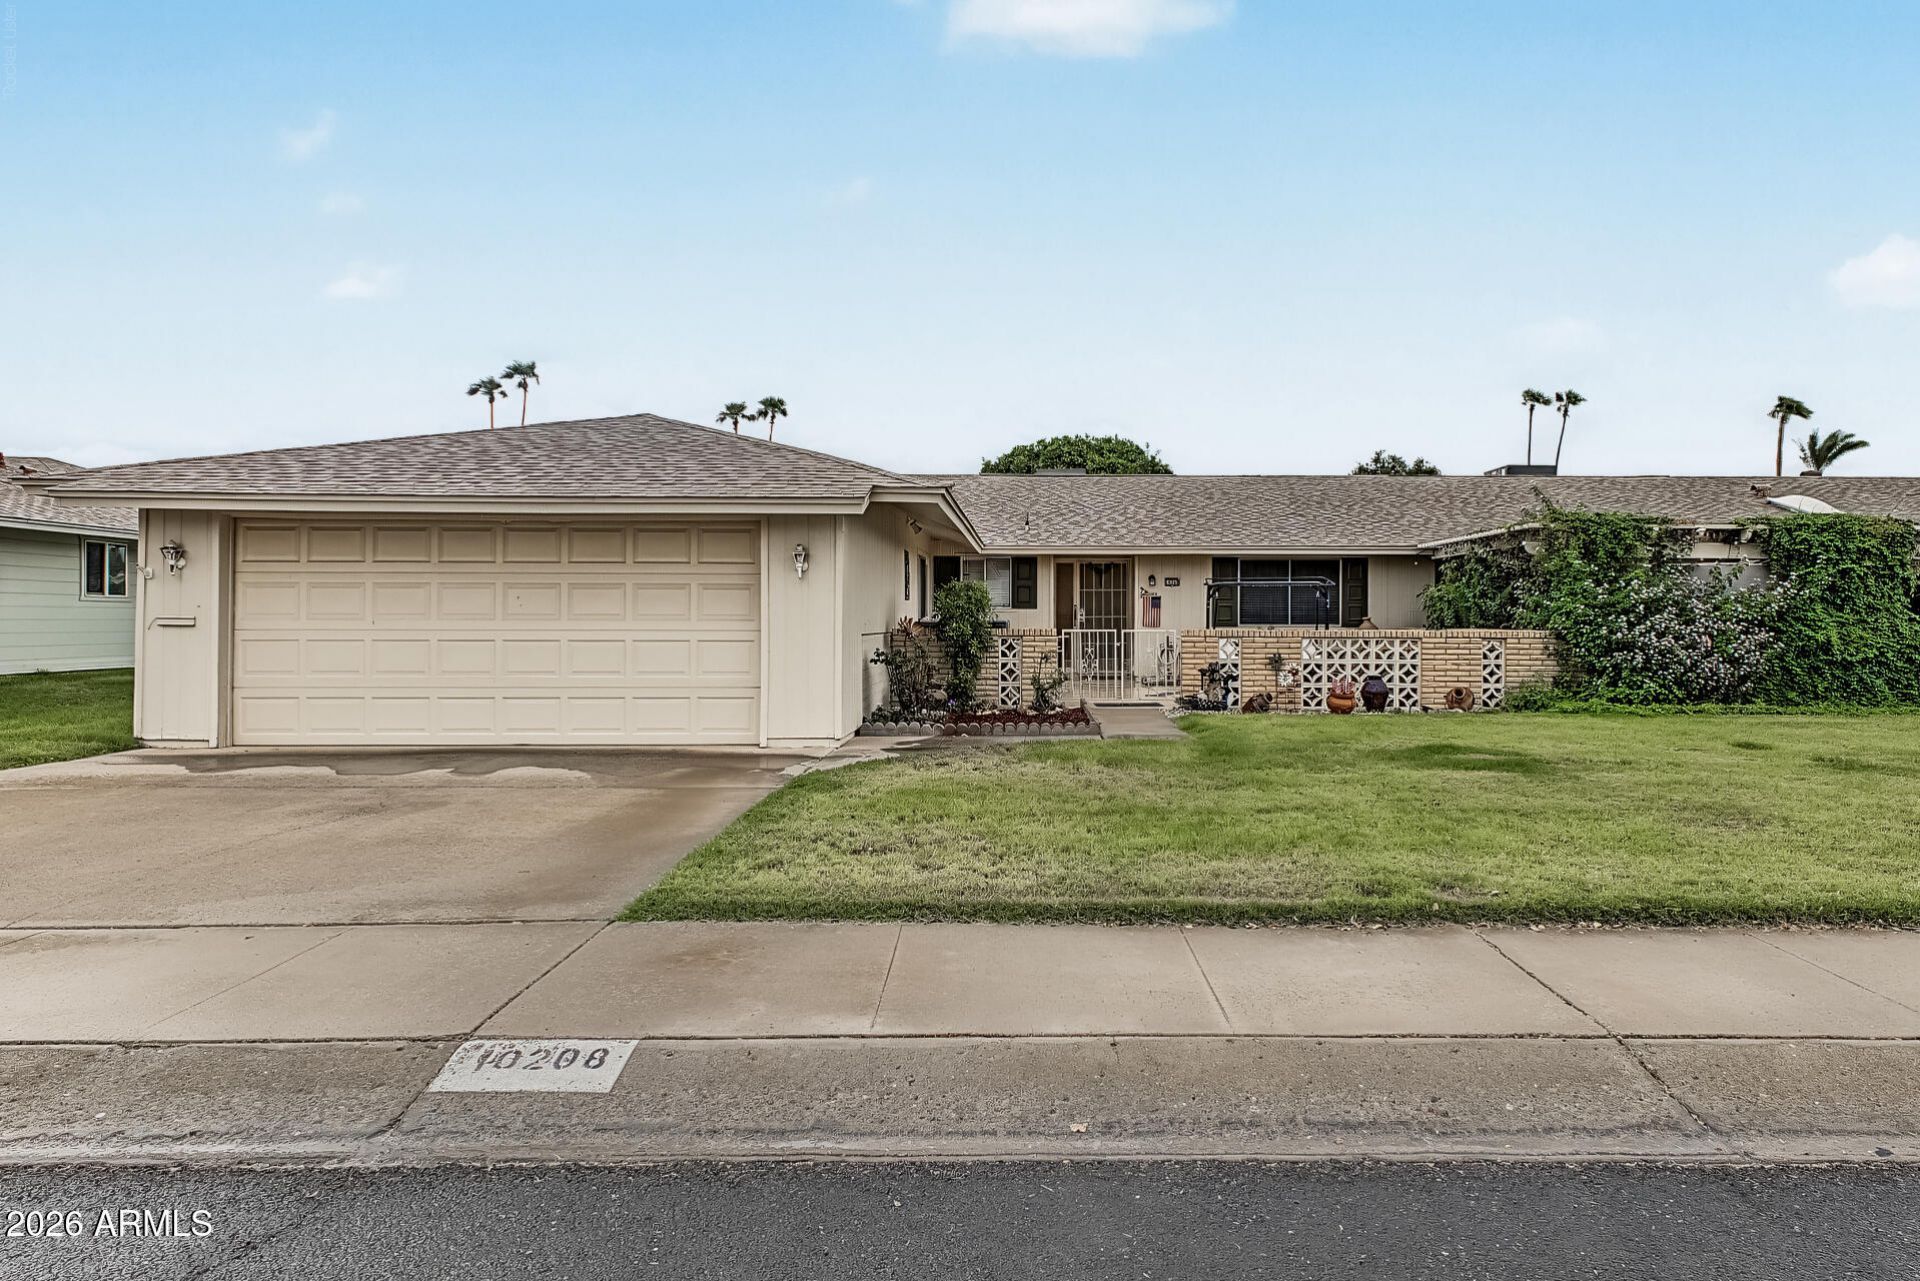
Come see this charming, well-kept twin home in the heart of Sun City, just moments from the Sun Dial Recreation Center! The inviting front patio is surrounded by beautiful roses, creating the perfect spot for morning coffee and enjoying the Arizona sunshine. The back patio is just the right size for a BBQ or evening gathering and overlooks a peaceful greenbelt, offering a wonderful sense of space and privacy. Inside, youll find a comfortable 2-bedroom, 2-bath layout with an eat-in kitchen, separate dining room, generous indoor laundry area, and abundant storage. A 2-car garage adds convenience and functionality. Come see all this delightful Sun City home has to offer!
Property Features
Property Type: Residential - Townhouse
Cooling: Central Air
Garage: 2
Heating: Natural Gas
Home Style: Ranch
Lot Size: 0.09 Acres
Roof Type: Composition
Stories: 1.0
Taxes: $922
Year Built: 1971
Feature Descriptions
Accessibility: Bath Grab Bars, Bath Lever Faucets
Assoc. Fee Includes: Maintenance Exterior, Water, Sewer, Trash, Pest Control, Front Yard Maint, Maintenance Grounds
Community Features: Community Spa, Community Spa Htd, Golf, Tennis Court(s), Clubhouse, Community Media Room, Fitness Center
Exterior: Block, Wood Frame, Painted
Fee HOA: 292/Monthly
Flooring: Carpet, Linoleum, Tile
HOA Y/N: Yes
Interior: 3/4 Bath Master Bdrm, Eat-in Kitchen, Pantry, Laminate Counters
Laundry: Inside
Parking: Garage Door Opener
Property Sub Type: Gemini/Twin Home
Sewer: Public Sewer
Water: Pvt Water Company
Local Schools
High School: Adult
Middle School: Adult
Elementary School: Adult
Listed By / Shown By
Listed By
Agency Name: RE/MAX Desert Showcase
Agency Phone: 623-979-8888
Shown By
Agent Name: The Elton Brothers
Agent Phone: (602) 818-7141
Agency Title: Arizona Best Real Estate

Estimate Your Payment
Estimated Payment
$ 668.38 per month $523.01 Principal & Interest $76.83 Property Tax $68.54 Homeowner's InsuranceChange Payment Information

The Elton Brothers
Cell: (602) 818-7141
Email Us

“All information should be verified by the recipient and none is
guaranteed as accurate by ARMLS”
Privacy Policy / DMCA Notice / ADA Accessibility


This site is hosted, designed and copyright
© 1994 - 2026 by
Delta Media Group, Inc. -- Patent Pending --
10208 W Kingswood Circle | MLS# 7082003
This townhouse located at 10208 W Kingswood Circle, Sun City, AZ 85351 is currently listed for sale with an asking price of $235,000. This property was built in 1971 and has 2 bedrooms with 1430 sq. ft. W Kingswood Circle is located in the SUN CITY UNIT 22 subdivision. Search SUN CITY UNIT 22 real estate on www.eltonbrothers.com today.