

BEDS6
BATHS4
SQUARE FEET2,113
MLS#7060870
STATUSActive
PROPERTY TYPEResidential - Single Family
SUBDIVISIONDEL REY LOTS 101-140
SCHOOLPhoenix Union High School District
Property Description
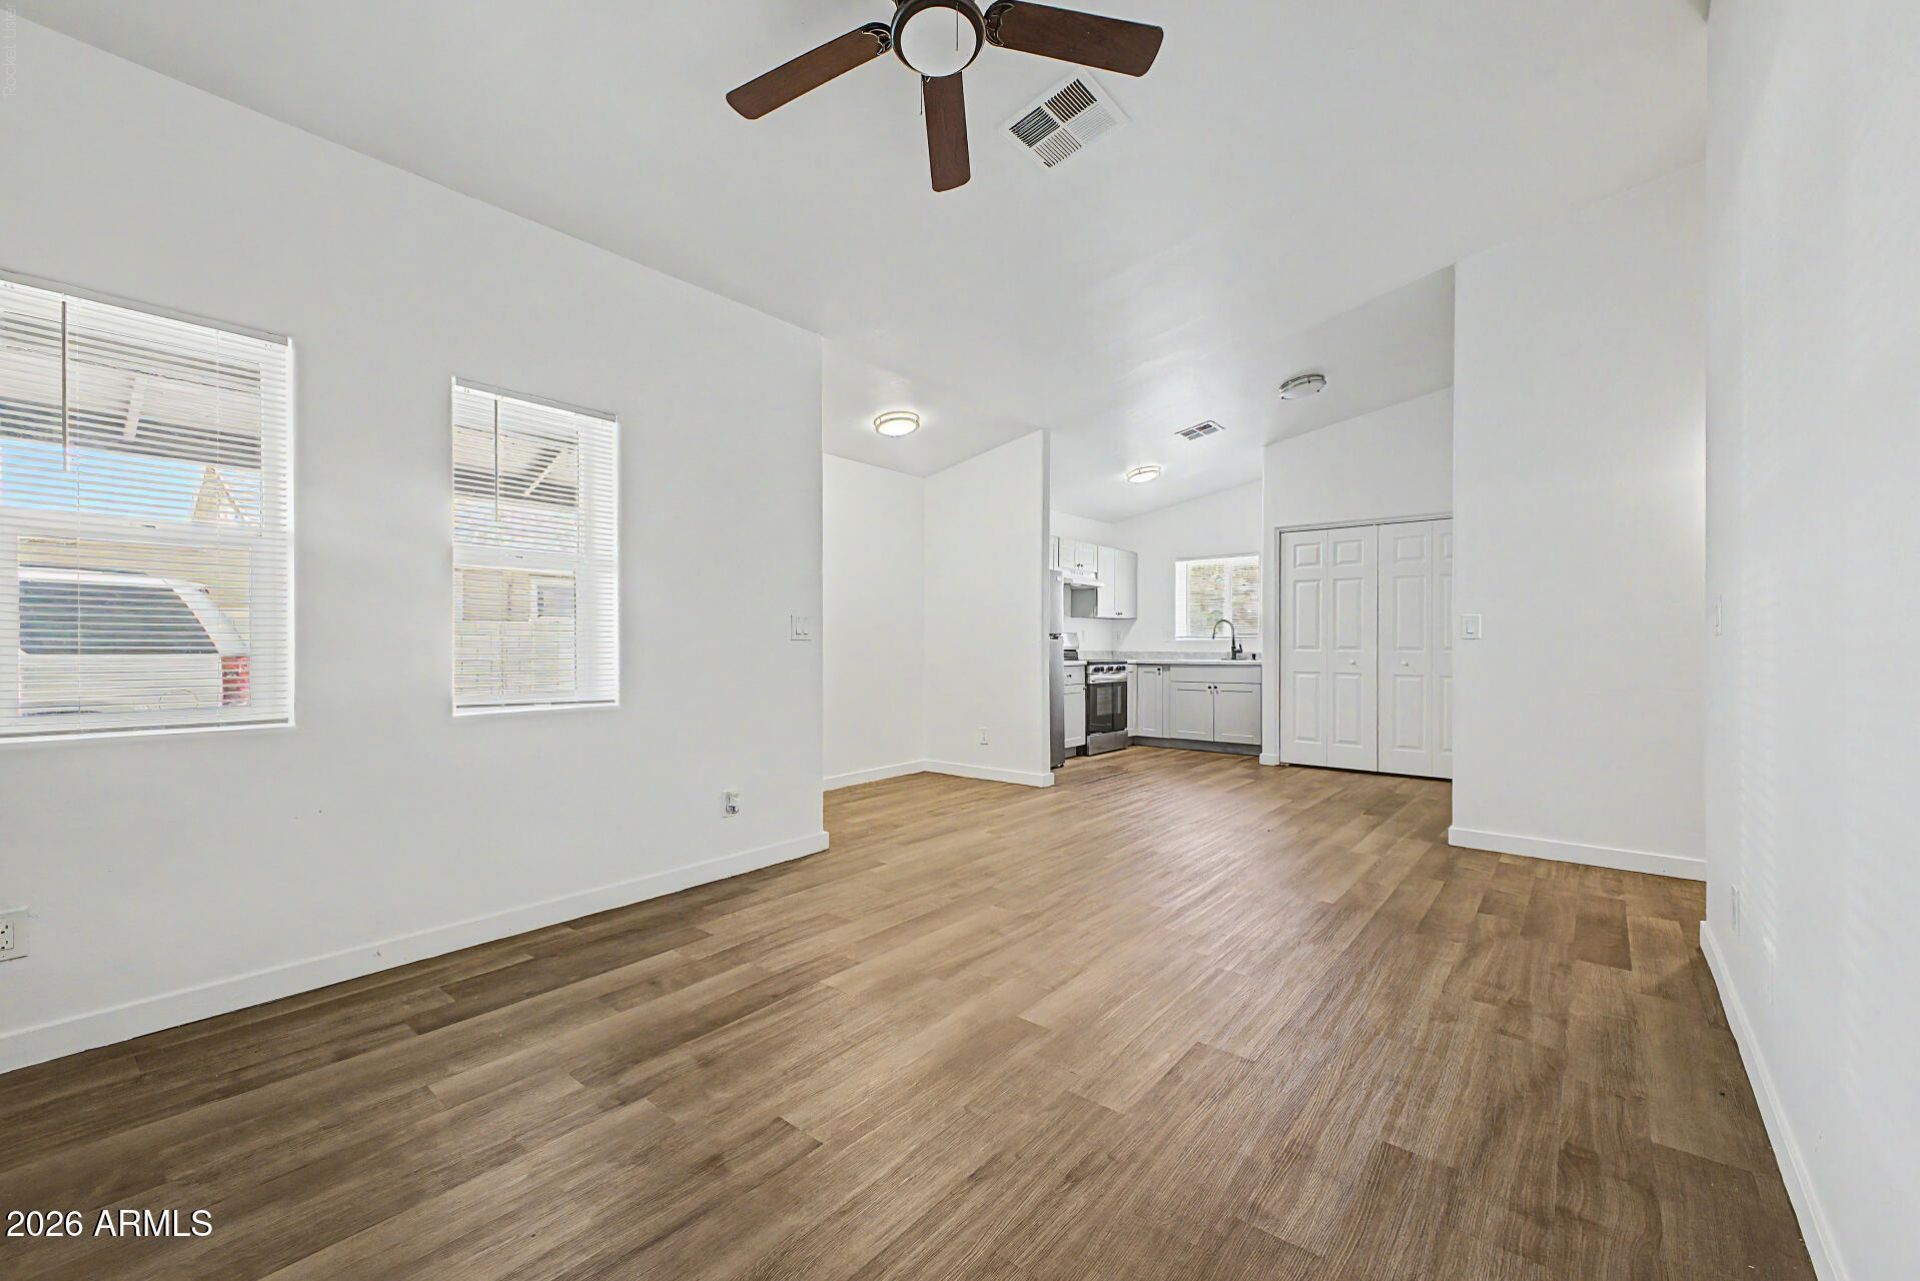
Excellent investment opportunity with this well-maintained duplex! Each features 3 beds & 2 baths with a functional, thoughtfully designed layout. Unit 1 is vacant and move in ready while Unit 2 is leased at $2,000 per month , providing immediate rental income. Inside each unit, youll find a seamlessly flowing open floor plan enhanced by vaulted ceilings and abundant natural light. The kitchens include appliances, cabinetry, & a laundry closet. Each primary suite features a walk-in closet and a private bathroom. Plus plenty of parking spaces! Desirable location close to schools, hospitals, freeways, shopping, restaurants, and the airport; this property is an outstanding opportunity for investors or owner-occupants looking to offset their mortgage with rental income owner agent
Property Features
Property Type: Residential - Single Family
Cooling: Central Air
Fenced: Yes
Heating: Heat Pump
Lot Size: 0.22 Acres
Roof Type: Composition
Stories: 1.0
Taxes: $1,129
Year Built: 2004
Feature Descriptions
Assoc. Fee Includes: No Fees, Other (See Remarks)
Days on Site: 4
Exterior: Wood Frame, Painted, Stucco
Flooring: Vinyl, Tile
Interior: Full Bth Master Bdrm, Vaulted Ceiling(s), No Interior Steps
Laundry: Washer Hookup
Property Sub Type: Single Family Residence
Water: Public
Local Schools
High School: Camelback High School
Middle School: Excelencia School
Elementary School: Excelencia School
School District: Phoenix Union High School District
Listed By / Shown By
Listed By
Agency Name: Realty85
Agency Phone: 480-405-6464
Shown By
Agent Name: The Elton Brothers
Agent Phone: (602) 818-7141
Agency Title: Arizona Best Real Estate

Estimate Your Payment
Estimated Payment
$ 1,276.93 per month $1,045.79 Principal & Interest $94.08 Property Tax $137.05 Homeowner's InsuranceChange Payment Information

The Elton Brothers
Cell: (602) 818-7141
Email Us

“All information should be verified by the recipient and none is
guaranteed as accurate by ARMLS”
Privacy Policy / DMCA Notice / ADA Accessibility


This site is hosted, designed and copyright
© 1994 - 2026 by
Delta Media Group, Inc. -- Patent Pending --
1028 N 27th Street | MLS# 7060870
This single family home located at 1028 N 27th Street, Phoenix, AZ 85008 is currently listed for sale with an asking price of $469,900. This property was built in 2004 and has 6 bedrooms with 2113 sq. ft. N 27th Street is located in the DEL REY LOTS 101-140 subdivision within the Phoenix Union High School District school district. Search DEL REY LOTS 101-140 real estate on www.eltonbrothers.com today.