

BEDS3
BATHS2
SQUARE FEET1,238
MLS#7063297
STATUSPending
PROPERTY TYPEResidential - Single Family
SUBDIVISIONSUNDANCE PARCEL 16
SCHOOLBuckeye Union High School District
Property Description
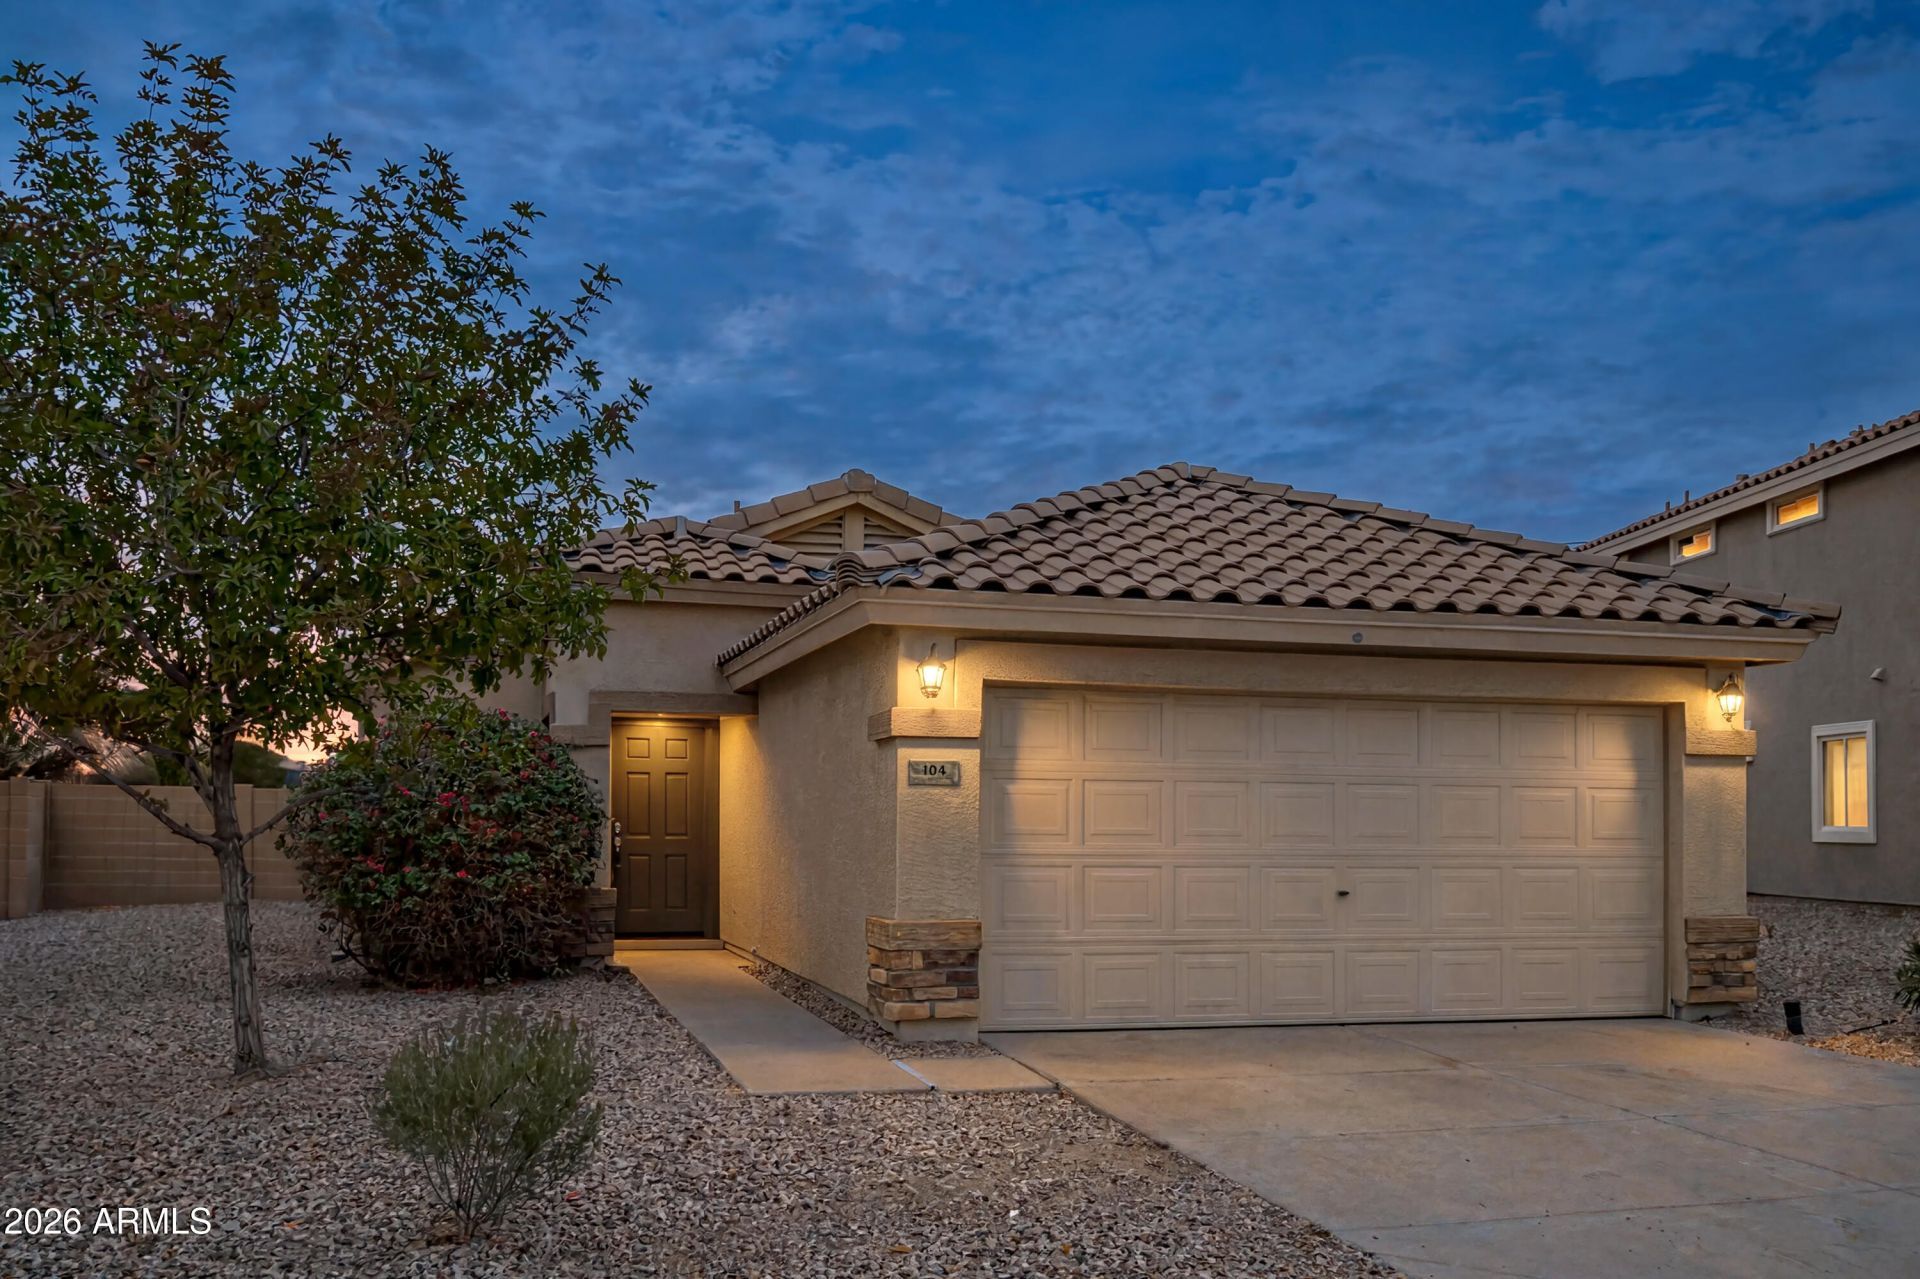
Welcome to 104 S 226th Lane, where spacious living, incredible views, and everyday convenience come together. This home features two large living areas, offering plenty of room for entertaining, relaxing, or creating flexible spaces that fit your lifestyle. Situated on a premium oversized lot that is larger than most in the neighborhood, the backyard backs directly to the 17th green and showcases phenomenal views of the golf course and surrounding mountains.Enjoy peaceful mornings, beautiful Arizona sunsets, and a setting that truly makes this home stand out. The location is also just minutes from the growing Verrado Marketplace, with exciting additions including Costco, Target, Home Depot, Sprouts, In-N-Out, and much more nearby.
Property Features
Property Type: Residential - Single Family
Cooling: Ceiling Fan(s), Central Air
Fenced: Yes
Garage: 2
Heating: Forced Air
Home Style: Ranch
Lot Size: 0.16 Acres
Roof Type: Tile
Stories: 1.0
Taxes: $1,583
Year Built: 2006
Feature Descriptions
Assoc. Fee Includes: Maintenance Grounds
Community Features: Playground, Biking/Walking Path
Days on Site: 45
Exterior: Wood Frame, Painted, Stucco
Exterior: Private Yard
Fee HOA: 200/Quarterly
Flooring: Carpet, Tile
HOA Y/N: Yes
Interior: Full Bth Master Bdrm, Double Vanity, Eat-in Kitchen, Pantry, Laminate Counters, 9+ Flat Ceilings, No Interior Steps
Laundry: Washer Hookup, Gas Dryer Hookup
Parking: Direct Access, Attached Garage
Property Sub Type: Single Family Residence
Sewer: Public Sewer
Special View Info: Mountain(s), Golf Course
Water: Public
Local Schools
High School: Youngker High School
Middle School: Sundance Elementary
Elementary School: Sundance Elementary
School District: Buckeye Union High School District
Listed By / Shown By
Listed By
Agency Name: A.Z. & Associates
Agency Phone: 623-203-2850
Shown By
Agent Name: The Elton Brothers
Agent Phone: (602) 818-7141
Agency Title: Arizona Best Real Estate

Estimate Your Payment
Estimated Payment
$ 912.01 per month $689.70 Principal & Interest $131.92 Property Tax $90.39 Homeowner's InsuranceChange Payment Information

The Elton Brothers
Cell: (602) 818-7141
Email Us

“All information should be verified by the recipient and none is
guaranteed as accurate by ARMLS”
Privacy Policy / DMCA Notice / ADA Accessibility


This site is hosted, designed and copyright
© 1994 - 2026 by
Delta Media Group, Inc. -- Patent Pending --
104 S 226th Lane | MLS# 7063297
This single family home located at 104 S 226th Lane, Buckeye, AZ 85326 is currently listed for sale with an asking price of $309,900. This property was built in 2006 and has 3 bedrooms with 1238 sq. ft. S 226th Lane is located in the SUNDANCE PARCEL 16 subdivision within the Buckeye Union High School District school district. Search SUNDANCE PARCEL 16 real estate on www.eltonbrothers.com today.