

BEDS5
BATHS8
SQUARE FEET7,398
MLS#7053370
STATUSActive
PROPERTY TYPEResidential - Single Family
SUBDIVISIONMINOR LAND DIVISION
SCHOOLScottsdale Unified District
Property Description
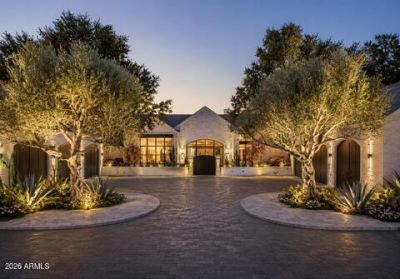
An exceptional opportunity to own a legacy estate now under construction with anticipated completion in April 2027. Blending warm traditional architecture with timeless design, this privately gated residence offers 6 bedrooms, 6 full baths, 2 powder rooms, a detached guest casita, and a 6-car garage. Thoughtfully crafted with impeccable attention to detail, the home opens to a resort-caliber backyard with a north-facing orientation framing breathtaking mountain views. Surrounded by newly built luxury estates, this rare offering delivers exceptional privacy, enduring architecture, and a lifestyle defined by elegance, comfort, and uncompromising quality.
Property Features
Property Type: Residential - Single Family
Cooling: Central Air, Programmable Thmstat, ENERGY STAR Quali
Fenced: Yes
Fireplaces: 2
Garage: 6
Heating: Forced Air
Home Style: Ranch
Lot Size: 1.18 Acres
Roof Type: Concrete
Stories: 1.0
Year Built: 2027
Feature Descriptions
Assoc. Fee Includes: No Fees
Days on Site: 4
Exterior: Wood Frame, Stucco, Brick Veneer
Exterior: Private Yard, Built-in Barbecue
Fireplace: Living Room, Master Bedroom
Flooring: Carpet, Stone, Tile, Wood
Interior: Full Bth Master Bdrm, Separate Shwr & Tub, Eat-in Kitchen, Breakfast Bar, Kitchen Island, Walk-in Pantry, Vaulted Ceiling(s)
Parking: Over Height Garage, Direct Access, Attached Garage
Pool: Heated, Play Pool, Variable Speed Pump, Outdoor
Property Sub Type: Single Family Residence
Spa: Yes
Spa: Heated
Swimming Pool: Yes
Water: Public
Local Schools
High School: Chaparral High School
Middle School: Cocopah Middle School
Elementary School: Cochise Elementary School
School District: Scottsdale Unified District
Listed By / Shown By
Listed By
Agency Name: The Agency
Agency Phone: 480-878-3000
Shown By
Agent Name: The Elton Brothers
Agent Phone: (602) 818-7141
Agency Title: Arizona Best Real Estate

Estimate Your Payment
Estimated Payment
$ 21,383.90 per month $18,906.19 Principal & Interest $0.00 Property Tax (data not provided by mls) $2,477.71 Homeowner's InsuranceChange Payment Information

The Elton Brothers
Cell: (602) 818-7141
Email Us

“All information should be verified by the recipient and none is
guaranteed as accurate by ARMLS”
Privacy Policy / DMCA Notice / ADA Accessibility


This site is hosted, designed and copyright
© 1994 - 2026 by
Delta Media Group, Inc. -- Patent Pending --
10548 E Cholla Street | MLS# 7053370
This single family home located at 10548 E Cholla Street, Scottsdale, AZ 85259 is currently listed for sale with an asking price of $8,495,000. This property was built in 2027 and has 5 bedrooms with 7398 sq. ft. E Cholla Street is located in the MINOR LAND DIVISION subdivision within the Scottsdale Unified District school district. Search MINOR LAND DIVISION real estate on www.eltonbrothers.com today.