

BEDS2
BATHS1
SQUARE FEET1,375
MLS#7081525
STATUSActive
PROPERTY TYPEResidential -
SUBDIVISIONSUN CITY 39
Property Description
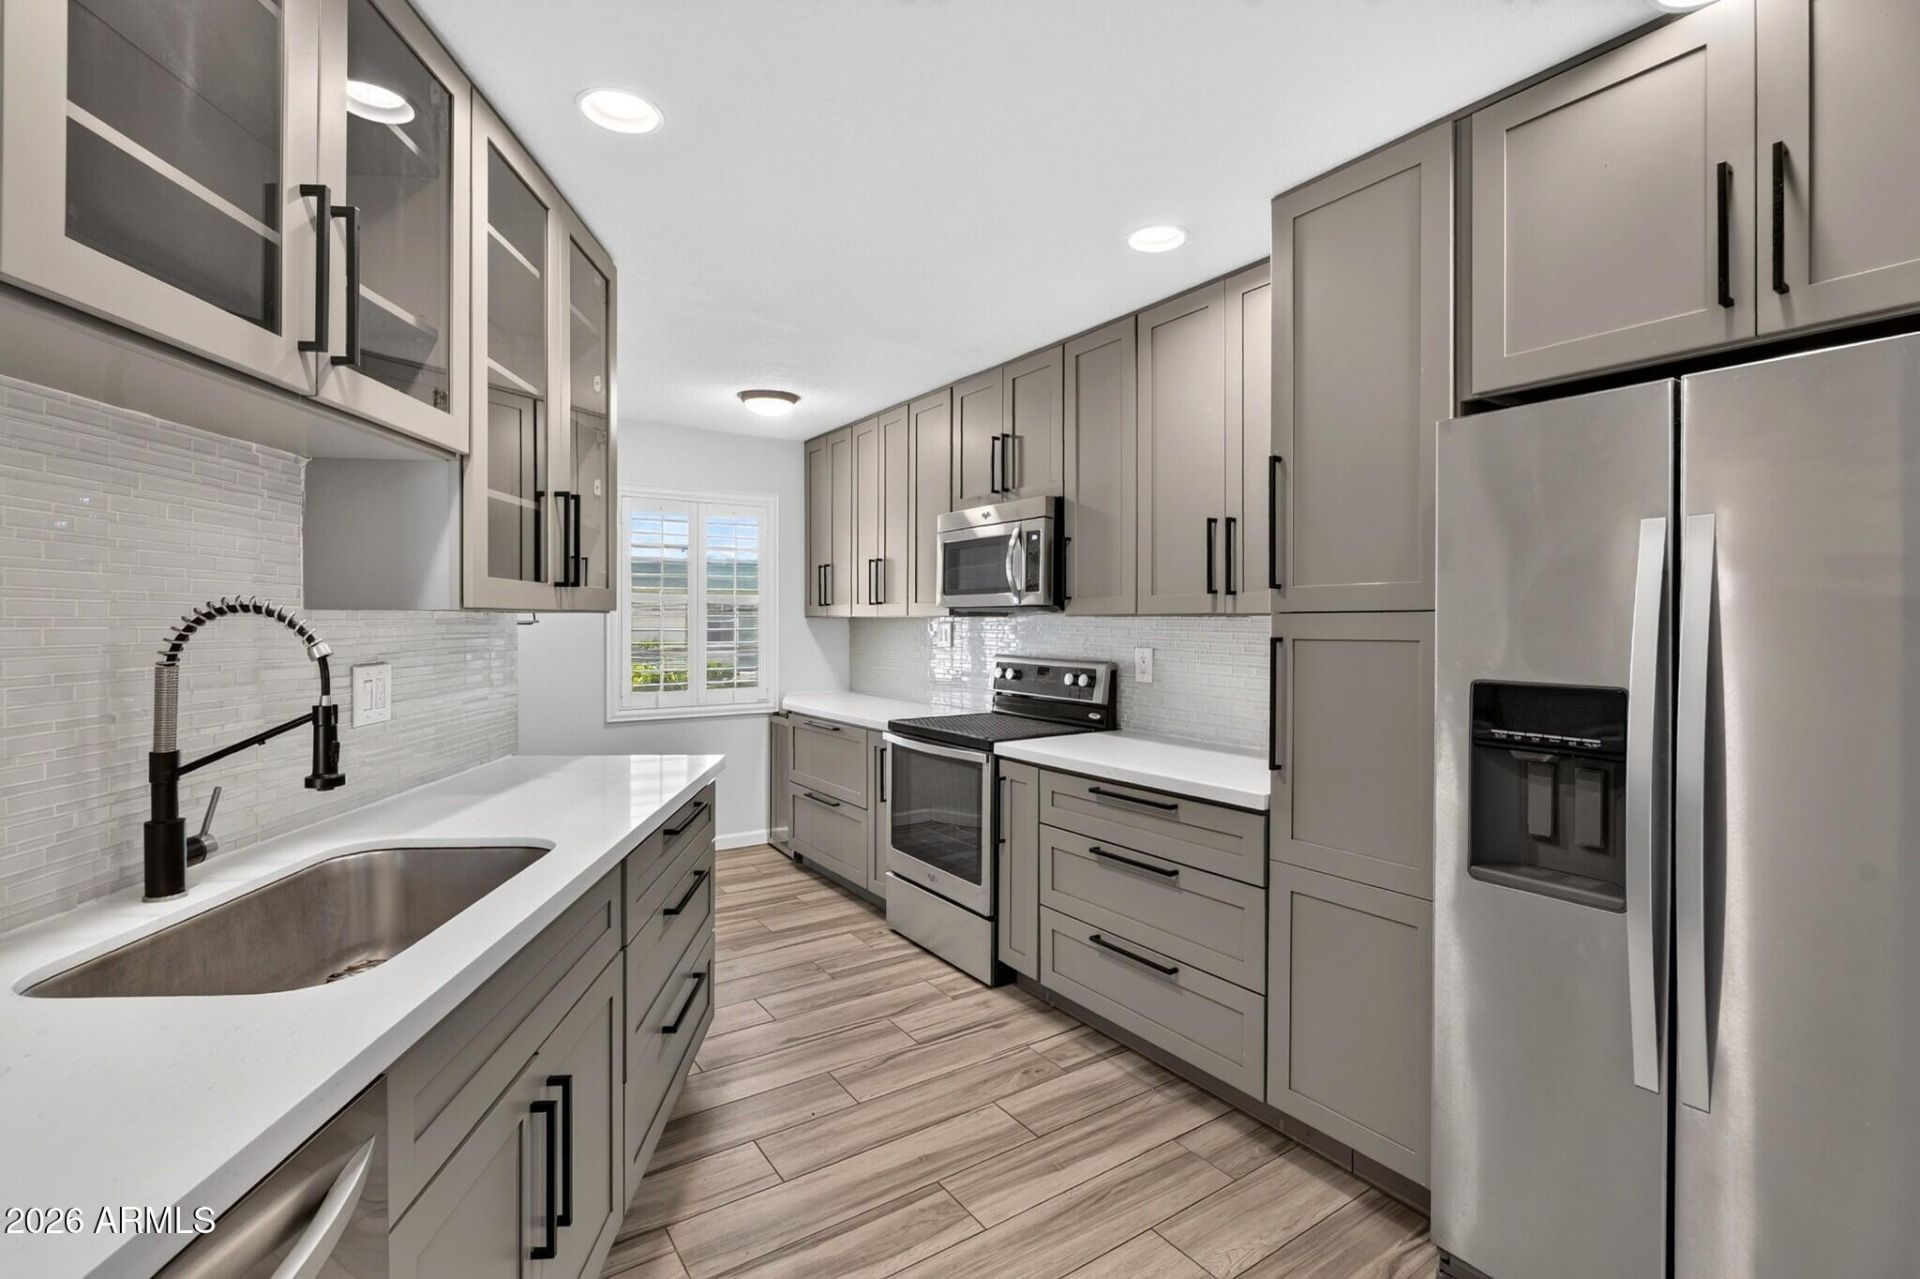
Vacation lifestyle year around with this Stylish, Move In ready Sun City home that shines with thoughtful upgrades. The redesigned kitchen pairs beautiful cabinetry with sleek quartz counters and newer SS appliances. Plank tile flooring throughout, plantation shutters, French doors to the patio and a spacious primary suite with a custom closet adds both comfort and organization. The spa inspired bath offers a walk in tile shower, built in storage, wall mounted toilet and anti fog smart mirror. Big ticket updates include a 2020 roof,2018 AC,2026 water heater,insulated garage door and new opener. Unwind on the paver patio, after a full day of enjoying Golf, Pickleball, Pools, Arts and Crafts, Cards, Dancing, Fitness, Bowling, Clubs, Concerts, Metal & Wood Shops. and all RCSC has to offer.
Property Features
Property Type: Residential -
Cooling: Ceiling Fan(s), Central Air, Heat Pump
Fenced: Yes
Garage: 1
Heating: Heat Pump
Lot Size: 0.01 Acres
Roof Type: Built-Up
Stories: 1.0
Taxes: $585
Year Built: 1974
Feature Descriptions
Accessibility: Lever Handles
Assoc. Fee Includes: Maintenance Exterior, Insurance, Water, Trash, Pest Control, Front Yard Maint, Maintenance Grounds, Street Maint
Community Features: Golf, Tennis Court(s), Racquetball, Clubhouse, Pickleball
Days on Site: 1
Exterior: Block, Painted, Vertical Siding
Exterior: Private Yard
Fee HOA: 275/Monthly
Flooring: Tile
HOA Y/N: Yes
Interior: Pantry, Quartz Countertops, 9+ Flat Ceilings
Laundry: Washer Hookup, Inside
Parking: Garage Door Opener, Shared Driveway, Carport
Property Sub Type: Apartment
Sewer: Sewer - Public
Water: Pvt Water Company
Local Schools
High School: Adult
Middle School: Adult
Elementary School: Adult
Listed By / Shown By
Listed By
Agency Name: LPT Realty, LLC
Agency Phone: 877-366-2213
Shown By
Agent Name: The Elton Brothers
Agent Phone: (602) 818-7141
Agency Title: Arizona Best Real Estate

Estimate Your Payment
Estimated Payment
$ 650.37 per month $531.91 Principal & Interest $48.75 Property Tax $69.71 Homeowner's InsuranceChange Payment Information

The Elton Brothers
Cell: (602) 818-7141
Email Us

“All information should be verified by the recipient and none is
guaranteed as accurate by ARMLS”
Privacy Policy / DMCA Notice / ADA Accessibility


This site is hosted, designed and copyright
© 1994 - 2026 by
Delta Media Group, Inc. -- Patent Pending --
10554 W Ocotillo Drive | MLS# 7081525
This home located at 10554 W Ocotillo Drive, Sun City, AZ 85373 is currently listed for sale with an asking price of $239,000. This property was built in 1974 and has 2 bedrooms with 1375 sq. ft. W Ocotillo Drive is located in the SUN CITY 39 subdivision. Search SUN CITY 39 real estate on www.eltonbrothers.com today.