

BEDS4
BATHS2
SQUARE FEET2,283
MLS#7081277
STATUSActive
PROPERTY TYPEResidential - Single Family
SUBDIVISIONMOUNTAIN HORIZONS BELLA VIA
SCHOOLQueen Creek Unified District
Property Description
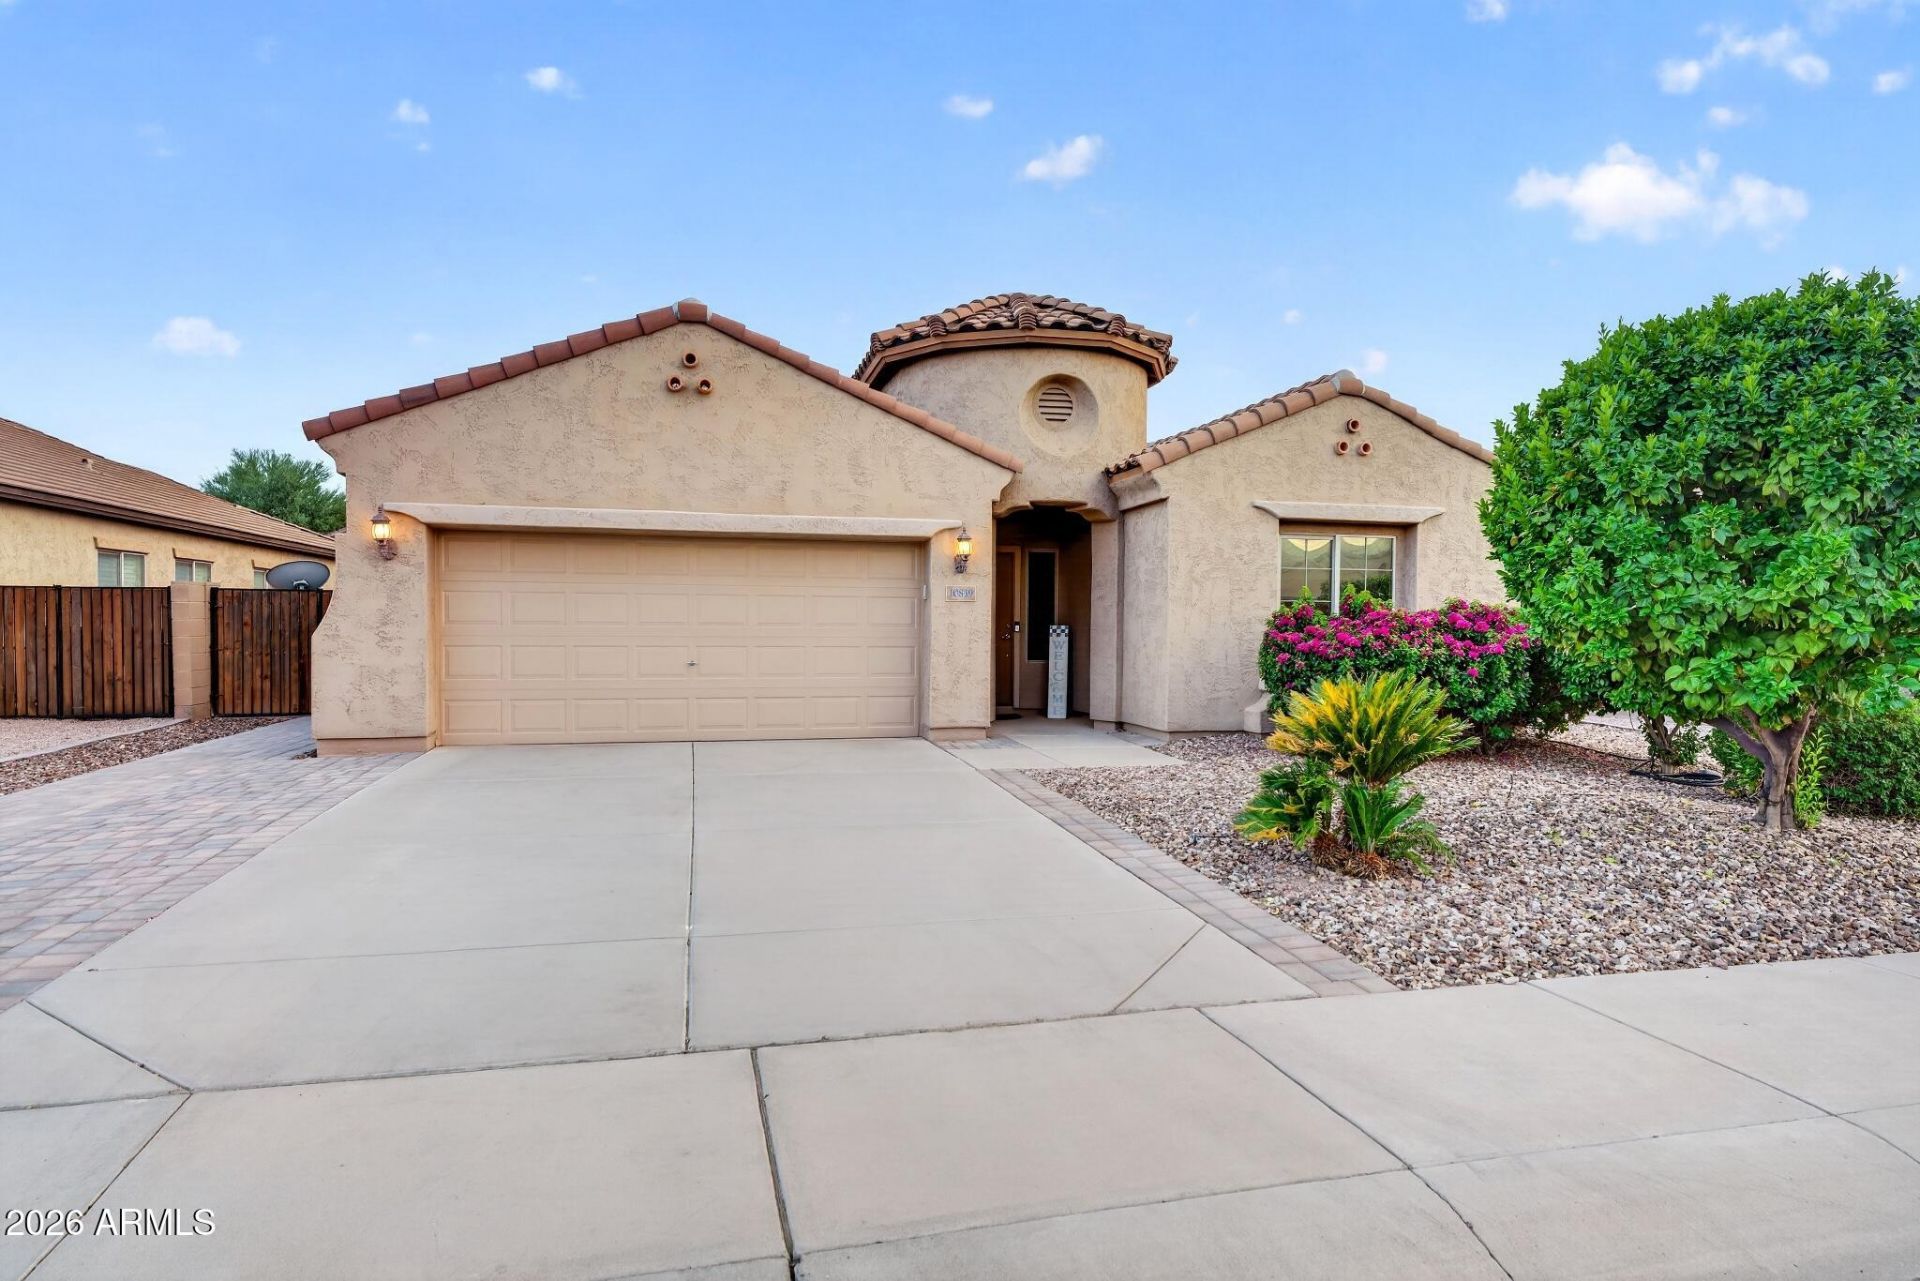
Designed for easy living, effortless entertaining and memorable Arizona evenings with family and friends, this spacious 4-Bedroom, 2-Bath home with den/office offers a versatile layout with plenty of space to enjoy. The open kitchen features granite countertops, stainless appliances and a nice island with plenty of room to gather. Step outside to an inviting backyard designed with artificial turf, expansive pavers, custom pergola, new built-in-BBQ and gas fire pit-perfect for entertaining or simply unwinding at the end of the day. Rare find with upgraded interior sprinkler systems, NEW A/C 2026 and ready for this...2 RV GATEs, yesss one on each side of the house that add double functionality and room for the toys. Come make this one yours!
Property Features
Property Type: Residential - Single Family
Cooling: Ceiling Fan(s), Central Air
Fenced: Yes
Garage: 2 car attached
Heating: Natural Gas
Lot Size: 0.16 Acres
Roof Type: Tile
Stories: 1.0
Taxes: $2,443
Year Built: 2007
Feature Descriptions
Assoc. Fee Includes: Maintenance Grounds
Days on Site: 1
Exterior: Wood Frame, Stucco
Exterior: Built-in Barbecue
Fee HOA: 72/Monthly
Flooring: Carpet, Tile
HOA Y/N: Yes
Interior: Full Bth Master Bdrm, Separate Shwr & Tub, Double Vanity, Eat-in Kitchen, Breakfast Bar, Pantry, Kitchen Island, Walk-in Pantry, Granite Counters, High Speed Internet
Laundry: Inside
Parking: RV Gated, Garage Door Opener, Attchd Gar Cabinets, Direct Access, Attached Garage
Property Sub Type: Single Family Residence
Sewer: Sewer - Public
Water: Public
Local Schools
High School: Queen Creek High School
Middle School: Queen Creek Junior High School
Elementary School: Jack Barnes Elementary School
School District: Queen Creek Unified District
Listed By / Shown By
Listed By
Agency Name: Compass
Agency Phone: 480-776-1555
Shown By
Agent Name: The Elton Brothers
Agent Phone: (602) 818-7141
Agency Title: Arizona Best Real Estate

Estimate Your Payment
Estimated Payment
$ 1,462.20 per month $1,112.78 Principal & Interest $203.58 Property Tax $145.83 Homeowner's InsuranceChange Payment Information

The Elton Brothers
Cell: (602) 818-7141
Email Us

“All information should be verified by the recipient and none is
guaranteed as accurate by ARMLS”
Privacy Policy / DMCA Notice / ADA Accessibility


This site is hosted, designed and copyright
© 1994 - 2026 by
Delta Media Group, Inc. -- Patent Pending --
10839 E Sonrisa Avenue | MLS# 7081277
This single family home located at 10839 E Sonrisa Avenue, Mesa, AZ 85212 is currently listed for sale with an asking price of $500,000. This property was built in 2007 and has 4 bedrooms with 2283 sq. ft. E Sonrisa Avenue is located in the MOUNTAIN HORIZONS BELLA VIA subdivision within the Queen Creek Unified District school district. Search MOUNTAIN HORIZONS BELLA VIA real estate on www.eltonbrothers.com today.