

BEDS2
BATHS3
SQUARE FEET2,657
MLS#7080378
STATUSActive
PROPERTY TYPEResidential - Single Family
SUBDIVISIONSterling Grove
SCHOOLDysart Unified District
Property Description
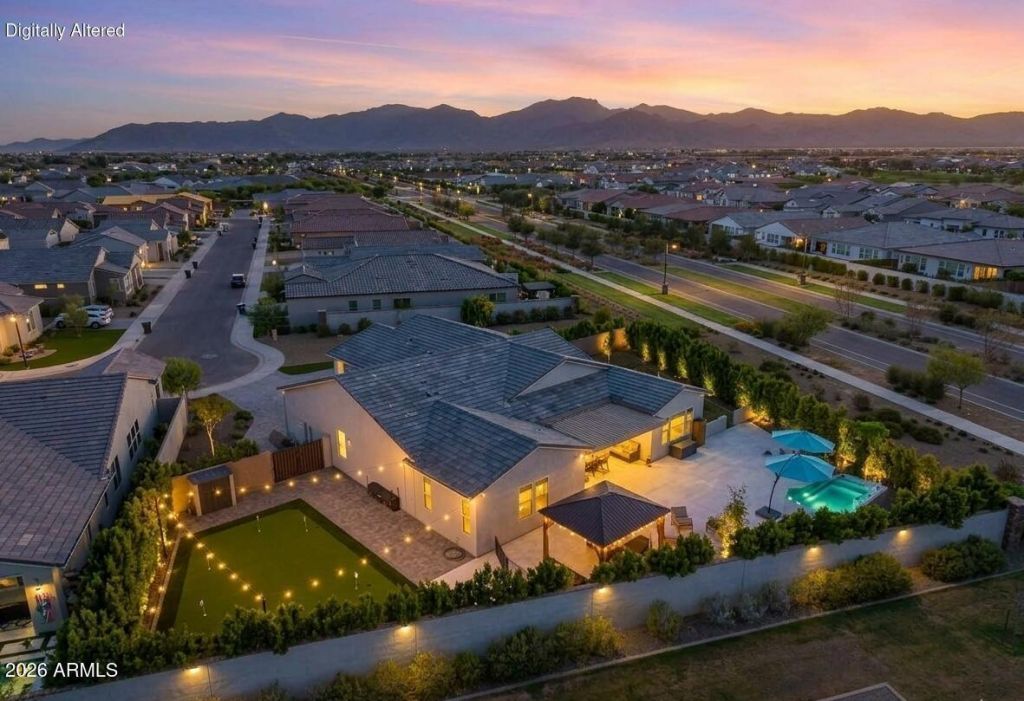
Welcome to luxury desert living at its absolute finest in the prestigious Sterling Grove Golf and Country Club. Nestled on a MASSIVE 15,383 sq ft corner lot at the quiet end of an exclusive 55+ parcel surrounded entirely by single-level homes, this highly sought-after St. Helena model offers unparalleled privacy with a neighbor on only one side. From the moment you step inside, the extensive premium upgrades are on full display, starting with striking, custom-built nine-foot black metal French doors that lead into a sophisticated private office. The open-concept living area boasts a dramatic wood-beamed ceiling and elegant crown molding, flowing seamlessly past a formal den/lounge and a well-appointed butlers pantry. The split floor plan layout ensures ultimate comfort for guests with... ... a separate bedroom featuring its own en-suite bathroom and walk-in closet, while the primary suite serves as a lavish retreat complete with a spa-like soaking tub and a custom closet upgrade.Indoor-outdoor entertaining reaches new heights thanks to a massive 16-foot multi-panel sliding patio door that opens up to an extended covered patio built for maximum shade. The breathtaking backyard is truly second to none, showcasing a large professional-grade putting green, a charming gazebo, and an elevated swim-spa deck designed specifically to capture unobstructed, panoramic views of the Arizona mountains and vibrant desert sunsets. Complete with a spacious grassy side yard, a pristine tree-lined perimeter, a three-car garage, and extensive landscape and pendant lighting to illuminate those cooler desert nights, this turnkey masterpiece offers a resort-style lifestyle that simply cannot be replicated.Sterling Grove Golf & Country Club is the West Valleys newest golf experience. The Golf Course is a world-class Nicklaus Design course, operated by the renowned Troon Golf Management Services and designed to be enjoyed by golf enthusiasts and newcomers alike. The state-of-the-art practice facilities are second to none. Hone your skills at the driving range, putting and chipping greens, or in the golf simulator. This home has first-class amenities and beautiful views of the White Tank Mountains, lakes, and ponds. Youll also enjoy the neighborhood greenery on your walks, jogs, bike rides!
Property Features
Property Type: Residential - Single Family
Cooling: Ceiling Fan(s), Central Air, Programmable Thmstat, EN
Fenced: Yes
Garage: 3
Heating: Natural Gas, ENERGY STAR Qualified Equipment, Forced
Home Style: Ranch
Lot Size: 0.35 Acres
Roof Type: Tile
Stories: 1.0
Taxes: $2,662
Year Built: 2023
Feature Descriptions
Assoc. Fee Includes: Maintenance Grounds, Street Maint
Community Features: Lake, Guarded Entry, Community Laundry, Community Spa, Community Spa Htd, Concierge, Gated, Golf, Tennis Court(s), Playground, Biking/Walking Path, Clubhouse, Community Media Room, Fitness Center, Pickleball
Days on Site: 3
Exterior: Wood Frame, Spray Foam Insulation, Ducts Professiona
Exterior: Built-in Barbecue
Fee HOA: 525/Quarterly
Flooring: Tile
HOA Y/N: Yes
Interior: Full Bth Master Bdrm, Separate Shwr & Tub, Double Vanity, 2 Master Baths, Eat-in Kitchen, Breakfast Bar, Kitchen Island, Walk-in Pantry, Quartz Countertops, Master Downstairs, 9+ Flat Ceilings, No Interior Steps
Laundry: Engy Star (See Rmks), Washer Hookup, Inside, Gas Dryer Hookup
Parking: RV Gated, Tandem
Pool: Heated, Play Pool, Lap, Variable Speed Pump, Outdoor
Property Sub Type: Single Family Residence
Sewer: Sewer - Public
Spa: Yes
Spa: Above Ground
Special View Info: Mountain(s), Trees/Woods, Panoramic
Swimming Pool: Yes
Water: Public
Local Schools
High School: Shadow Ridge High School
Middle School: Dysart Middle School
Elementary School: Mountain View
School District: Dysart Unified District
Listed By / Shown By
Listed By
Agency Name: RE/MAX Desert Showcase
Agency Phone: 623-979-8888
Shown By
Agent Name: The Elton Brothers
Agent Phone: (602) 818-7141
Agency Title: Arizona Best Real Estate

Estimate Your Payment
Estimated Payment
$ 3,743.44 per month $3,113.57 Principal & Interest $221.83 Property Tax $408.04 Homeowner's InsuranceChange Payment Information

The Elton Brothers
Cell: (602) 818-7141
Email Us

“All information should be verified by the recipient and none is
guaranteed as accurate by ARMLS”
Privacy Policy / DMCA Notice / ADA Accessibility


This site is hosted, designed and copyright
© 1994 - 2026 by
Delta Media Group, Inc. -- Patent Pending --
11001 N Mckinney Street | MLS# 7080378
This single family home located at 11001 N Mckinney Street, Surprise, AZ 85388 is currently listed for sale with an asking price of $1,399,000. This property was built in 2023 and has 2 bedrooms with 2657 sq. ft. N Mckinney Street is located in the Sterling Grove subdivision within the Dysart Unified District school district. Search Sterling Grove real estate on www.eltonbrothers.com today.