

BEDS3
BATHS2
SQUARE FEET1,590
MLS#7062748
STATUSActive
PROPERTY TYPEResidential - Single Family
SUBDIVISIONKNOELL NORTH 8
SCHOOLGlendale Union High School District
Property Description
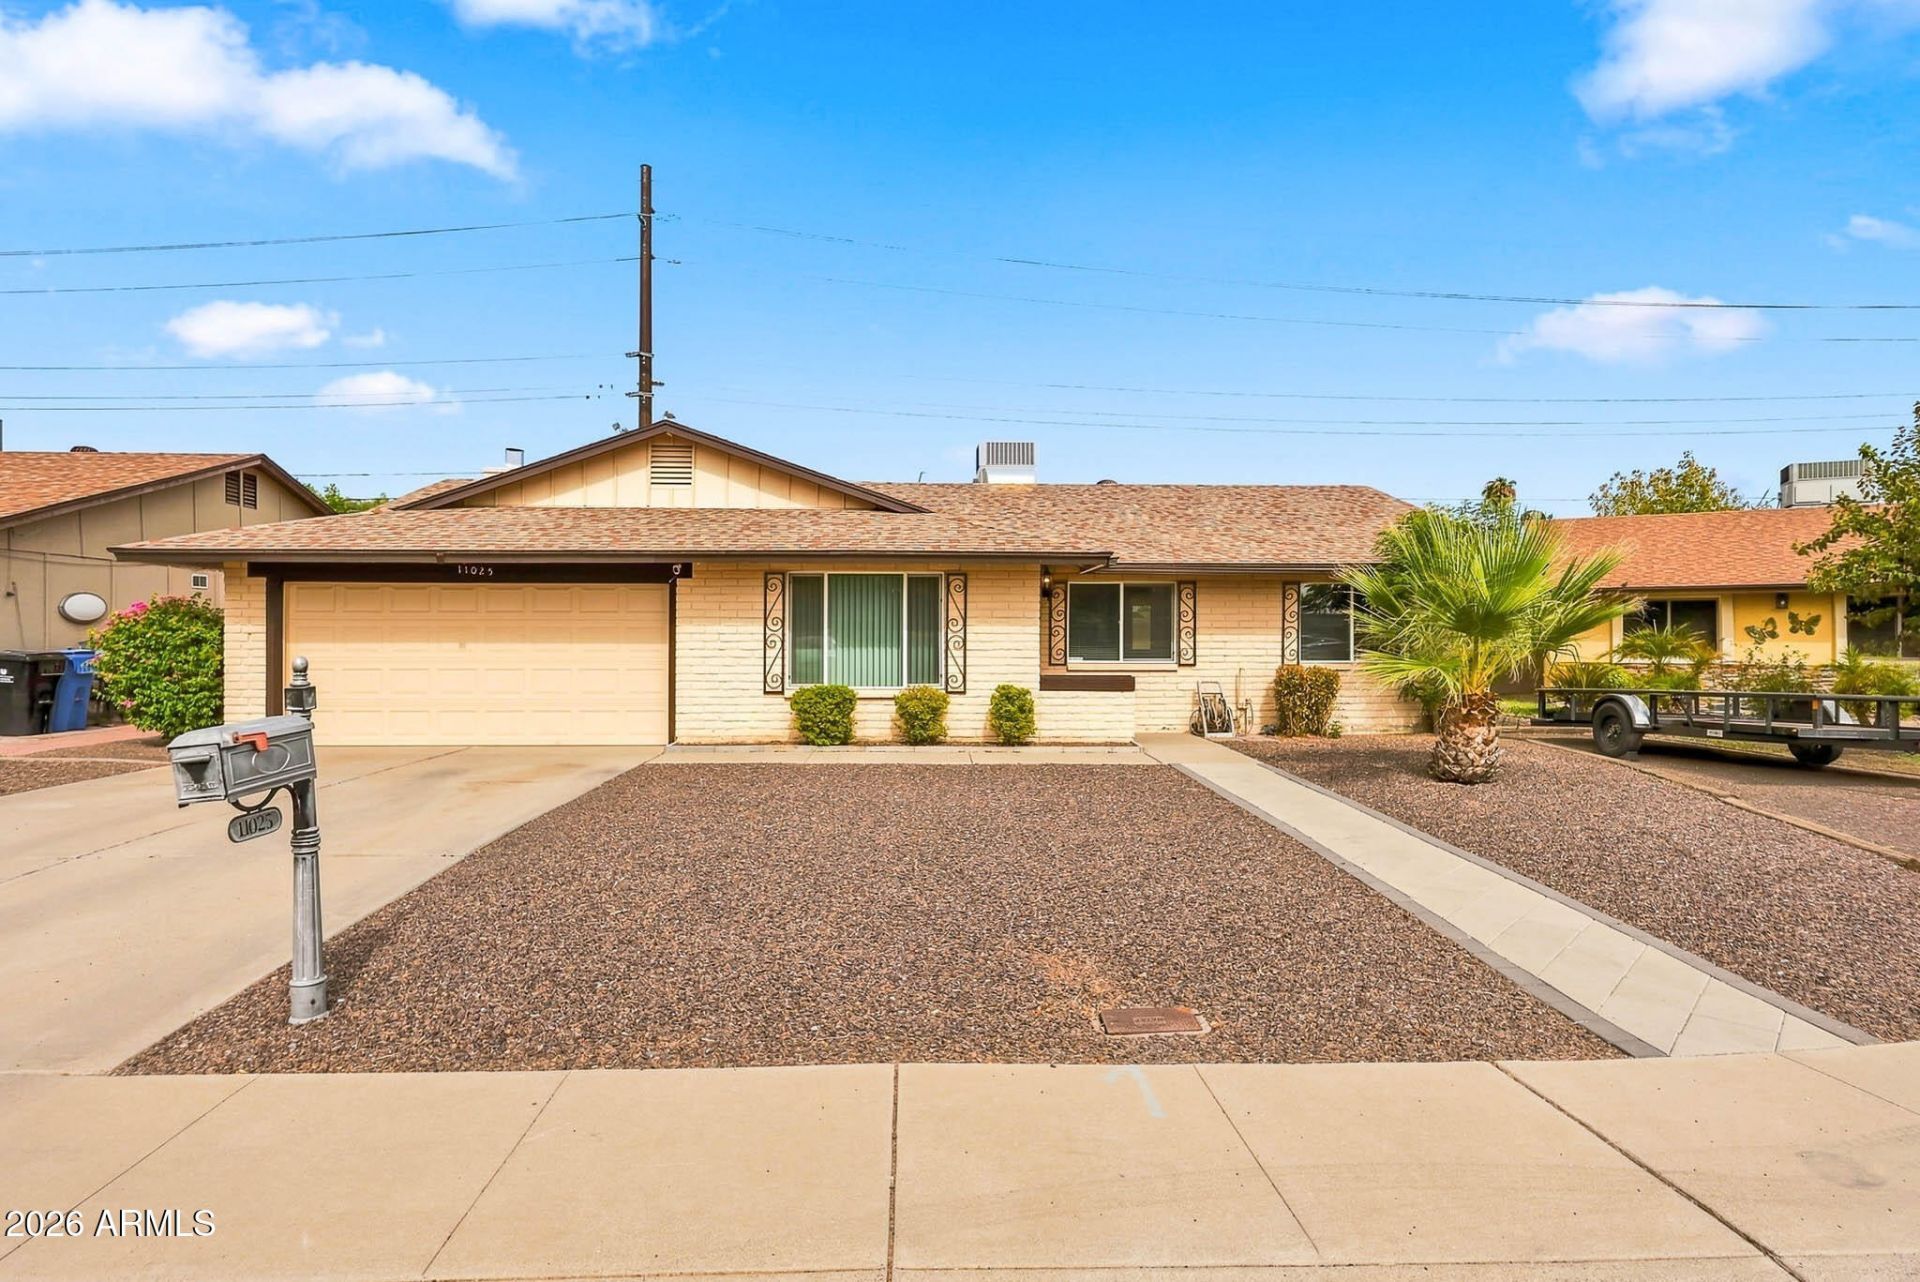
Discover This Beautifully Maintained 3-Bedroom, 2-Bath Home In Glendale With NO HOA! This Home Features Dual-Pane Windows, Full-Size Garage Door, Tile Flooring Throughout The Living Room, Hallway, Kitchen, And Bathrooms (2019), Fresh Interior Paint, Updated Carpet, And Additional Exterior Storage For Your Convenience. The Private Backyard Is Designed For Arizona Living, Showcasing A Fully Renovated Pool (2020), Beautiful Pavers Surrounding The Pool And Extending To The Inviting Fire Pit. This Outdoor Space Is Perfect For Cooling Off During Hot Summer Months, Entertaining, Or Relaxing Around The Fire Pit On Crisp Desert Evenings. Need Room For Parking? Gravel Parking On Both Sides Of The Home Provides Space For Toy, Trailers, Or Additional Vehicles. This Is A Home You Wont Want To Miss!
Property Features
Property Type: Residential - Single Family
Cooling: Ceiling Fan(s), Central Air
Fenced: Yes
Fireplaces: 1
Garage: 2
Heating: Electric, Forced Air
Home Style: Ranch
Lot Size: 0.17 Acres
Roof Type: Composition
Stories: 1.0
Taxes: $1,118
Year Built: 1972
Feature Descriptions
Assoc. Fee Includes: No Fees
Days on Site: 1
Exterior: Storage
Exterior: Block, Wood Frame, Painted, Wood Siding
Fireplace: Wood Burning
Flooring: Carpet, Tile
Interior: 3/4 Bath Master Bdrm, Laminate Counters, High Speed Internet
Laundry: In Garage
Parking: Garage Door Opener, Direct Access, Attached Garage, Off Street
Pool: Play Pool, Outdoor
Property Sub Type: Single Family Residence
Swimming Pool: Yes
Water: Public
Local Schools
High School: Glendale High School
Middle School: Cholla Middle School
Elementary School: Arroyo Elementary School
School District: Glendale Union High School District
Listed By / Shown By
Listed By
Agency Name: My Home Group Real Estate
Agency Phone: 623-296-1329
Shown By
Agent Name: The Elton Brothers
Agent Phone: (602) 818-7141
Agency Title: Arizona Best Real Estate

Estimate Your Payment
Estimated Payment
$ 1,074.64 per month $867.75 Principal & Interest $93.17 Property Tax $113.72 Homeowner's InsuranceChange Payment Information

The Elton Brothers
Cell: (602) 818-7141
Email Us

“All information should be verified by the recipient and none is
guaranteed as accurate by ARMLS”
Privacy Policy / DMCA Notice / ADA Accessibility


This site is hosted, designed and copyright
© 1994 - 2026 by
Delta Media Group, Inc. -- Patent Pending --
11025 N 43rd Drive | MLS# 7062748
This single family home located at 11025 N 43rd Drive, Glendale, AZ 85304 is currently listed for sale with an asking price of $389,900. This property was built in 1972 and has 3 bedrooms with 1590 sq. ft. N 43rd Drive is located in the KNOELL NORTH 8 subdivision within the Glendale Union High School District school district. Search KNOELL NORTH 8 real estate on www.eltonbrothers.com today.