

BEDS5
BATHS2
SQUARE FEET2,299
MLS#7061219
STATUSActive
PROPERTY TYPEResidential - Single Family
SUBDIVISIONTEMPE ROYAL PALMS UNIT 3
SCHOOLTempe Union High School District
Property Description
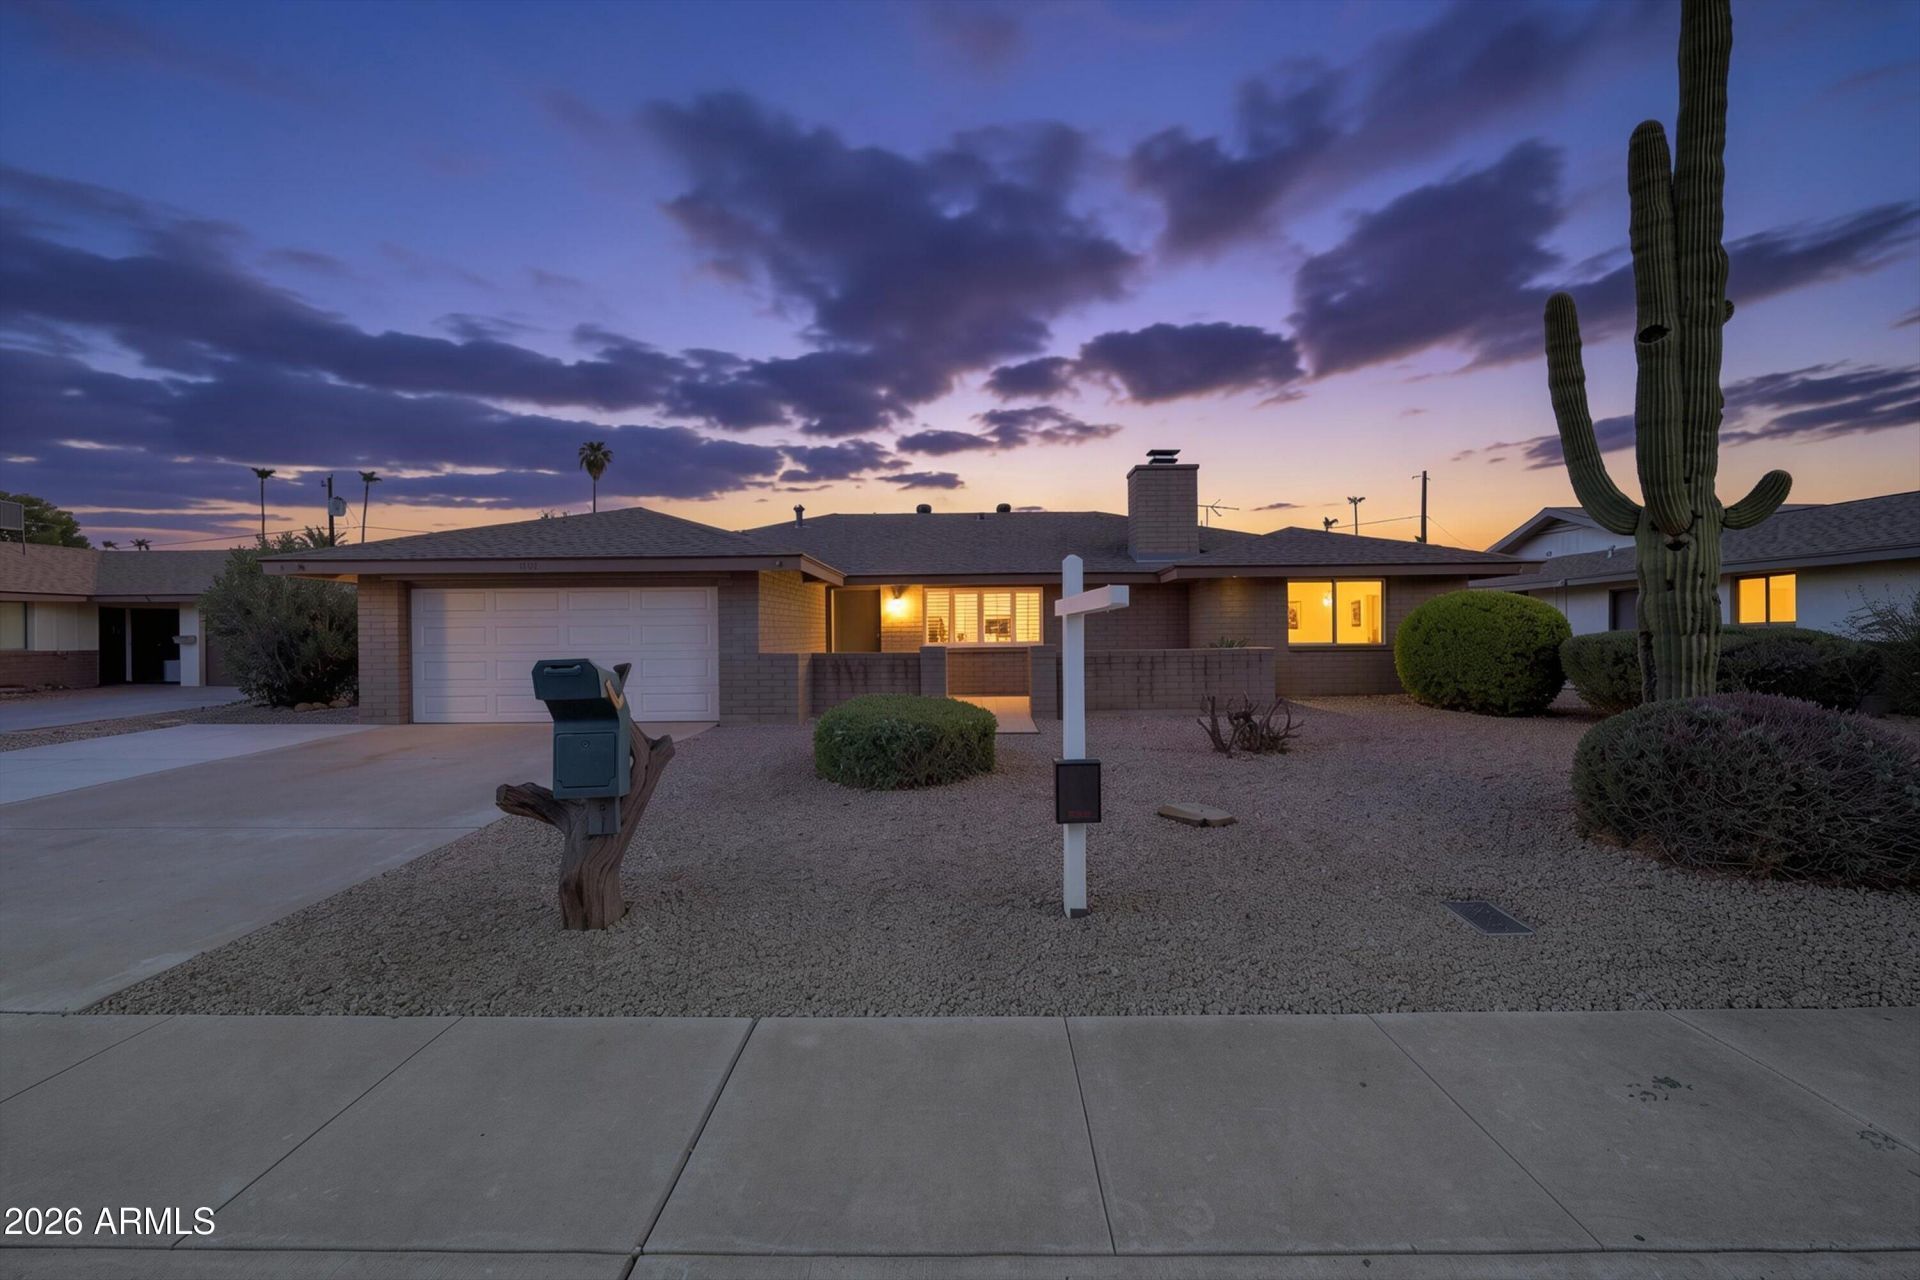
No HOA, Move-in ready 5 bed, 2 bath, 2,300 sq ft in a fantastic Tempe location just minutes from ASU! Fresh interior paint, new flooring, updated lighting & Ceiling Fans, and a remodeled primary bathroom make this home shine. The kitchen features beautiful solid wood maple cabinets right off 2 dining areas. An enclosed patio adds valuable living space perfect for a family room, game room, office, or hobby area. Enjoy the covered patio, grassy backyard, storage shed, front patio finished with Pavers, and a 2 car garage. Conveniently located near shopping, dining, parks, major freeways, and Arizona State University. A wonderful opportunity to own an updated home with room to grow in one of Tempes most desirable locations.
Property Features
Property Type: Residential - Single Family
Cooling: Ceiling Fan(s), Central Air, Programmable Thmstat, He
Fenced: Yes
Fireplaces: 1
Garage: 2
Heating: Electric, Forced Air, Heat Pump
Home Style: Ranch
Lot Size: 0.19 Acres
Roof Type: Composition
Stories: 1.0
Taxes: $2,471
Year Built: 1966
Feature Descriptions
Accessibility: Bath Grab Bars
Assoc. Fee Includes: No Fees
Days on Site: 3
Exterior: Slump Block
Exterior: Storage
Fireplace: Living Room, Wood Burning
Flooring: Laminate, Tile
Interior: 3/4 Bath Master Bdrm, Double Vanity, Laminate Counters, High Speed Internet, No Interior Steps
Laundry: Inside
Parking: Garage Door Opener, Separate Strge Area, Attached Garage
Property Sub Type: Single Family Residence
Sewer: Sewer-In & Connected
Water: Public
Local Schools
High School: McClintock High School
Middle School: Connolly Middle School
Elementary School: Broadmor Elementary School
School District: Tempe Union High School District
Listed By / Shown By
Listed By
Agency Name: eXp Realty
Agency Phone: 888-897-7821
Shown By
Agent Name: The Elton Brothers
Agent Phone: (602) 818-7141
Agency Title: Arizona Best Real Estate

Estimate Your Payment
Estimated Payment
$ 1,552.64 per month $1,190.68 Principal & Interest $205.92 Property Tax $156.04 Homeowner's InsuranceChange Payment Information

The Elton Brothers
Cell: (602) 818-7141
Email Us

“All information should be verified by the recipient and none is
guaranteed as accurate by ARMLS”
Privacy Policy / DMCA Notice / ADA Accessibility


This site is hosted, designed and copyright
© 1994 - 2026 by
Delta Media Group, Inc. -- Patent Pending --
1107 E Balboa Drive | MLS# 7061219
This single family home located at 1107 E Balboa Drive, Tempe, AZ 85282 is currently listed for sale with an asking price of $535,000. This property was built in 1966 and has 5 bedrooms with 2299 sq. ft. E Balboa Drive is located in the TEMPE ROYAL PALMS UNIT 3 subdivision within the Tempe Union High School District school district. Search TEMPE ROYAL PALMS UNIT 3 real estate on www.eltonbrothers.com today.