

BEDS4
BATHS3
SQUARE FEET1,740
MLS#7073373
STATUSActive
PROPERTY TYPEResidential - Single Family
SUBDIVISIONDURANGO PARK
SCHOOLTolleson Union High School District
Property Description
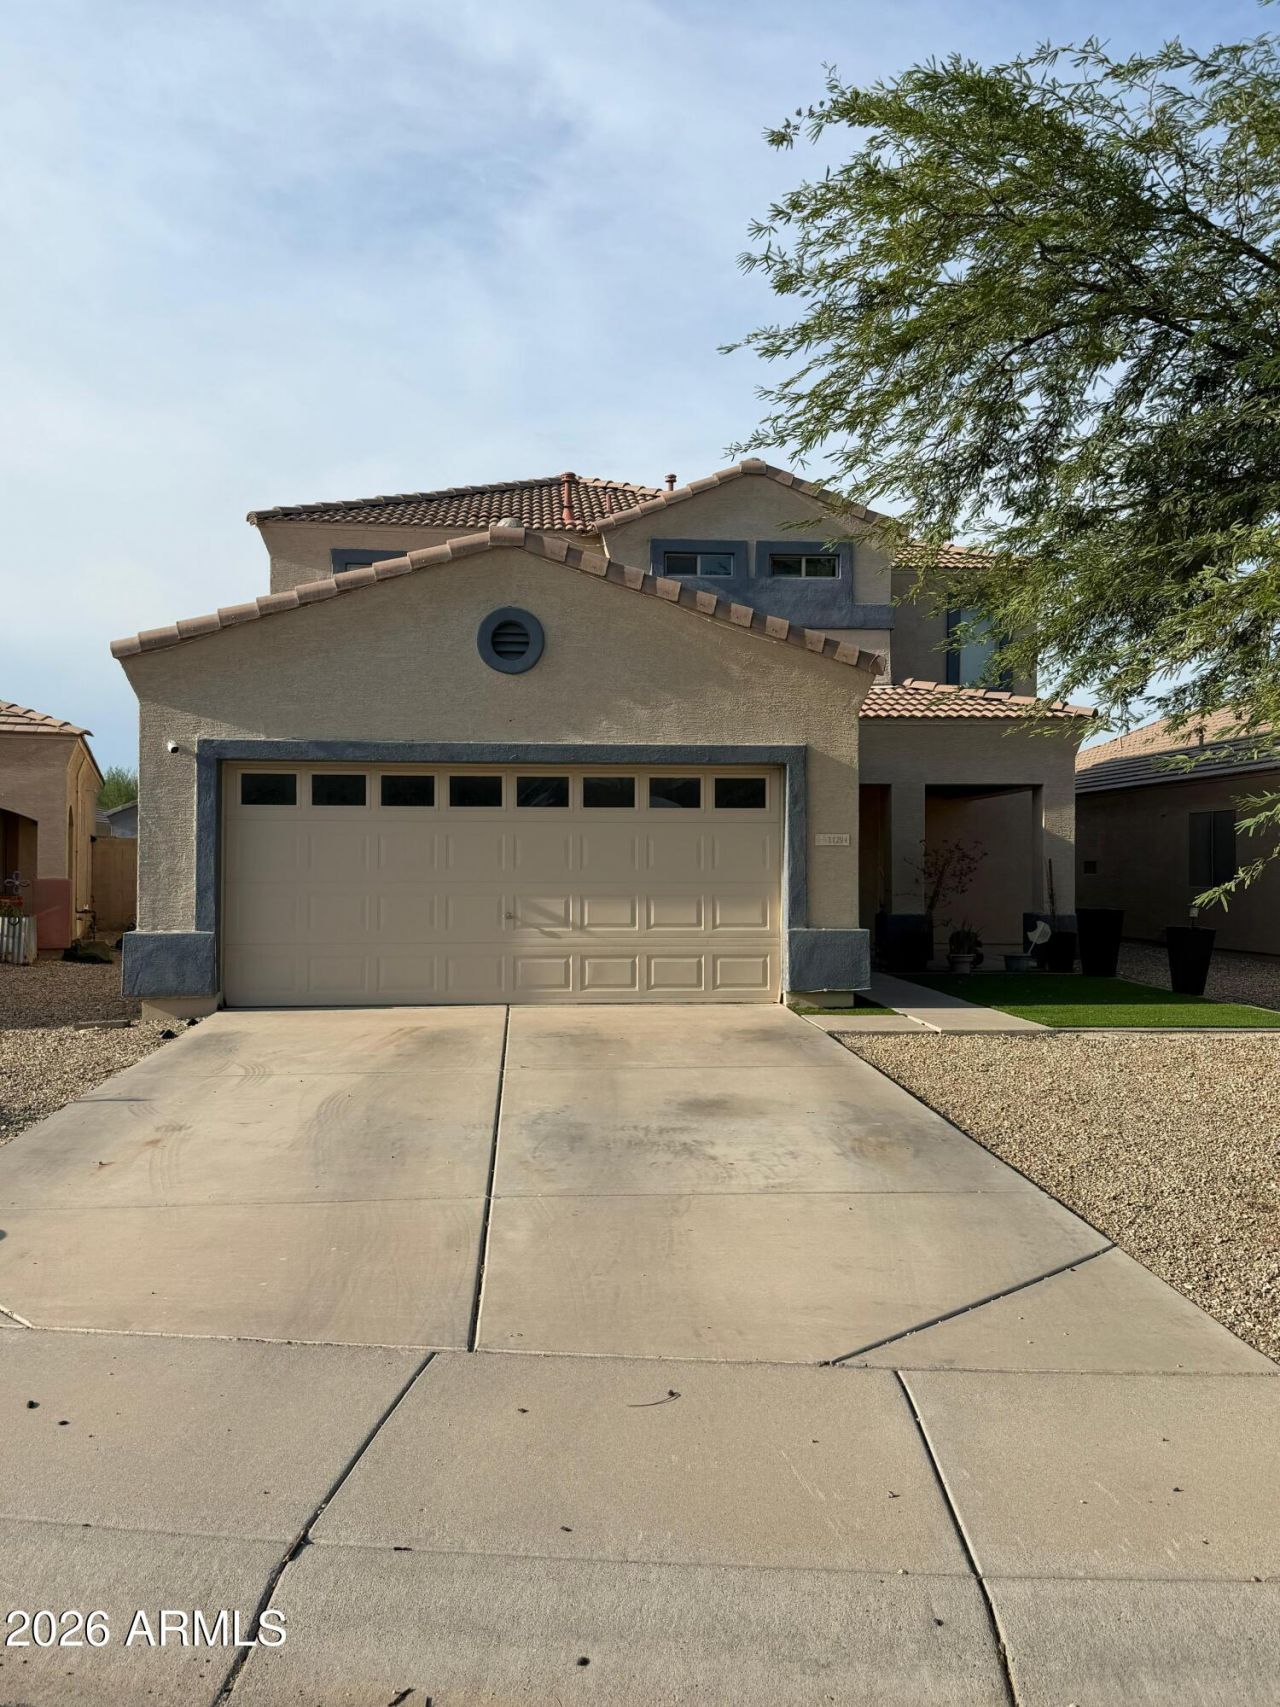
Great opportunity to acquire a well-located property with a functional design. This impeccably maintained two-story residence features 4 bedrooms and 2.5 bathrooms, a family room on the main level, and a second living area upstairs , high-quality upstairs carpeting, beautiful luxury vinyl plank (LVP) flooring with a premium wood finish on the main level, and updated lighting and ceiling fans. The fully renovated kitchen and bathrooms are standout features; the open-concept kitchen with modern countertops, high-quality cabinetry, stainless steel appliances, and a convenient pot filler faucet. Smart layout ,the primary suite is located on the main level. Outside,spacious covered artificial turf backyard, and additional concrete pad. This home combines comfort, style, and location,.
Property Features
Property Type: Residential - Single Family
Cooling: Central Air
Fenced: Yes
Garage: 2
Heating: Natural Gas
Home Style: Contemporary
Lot Size: 0.12 Acres
Roof Type: Tile
Stories: 2.0
Taxes: $1,353
Year Built: 2003
Feature Descriptions
Assoc. Fee Includes: Maintenance Grounds
Community Features: Playground, Biking/Walking Path
Days on Site: 18
Exterior: Wood Frame, Painted, Stucco
Fee HOA: 56/Monthly
HOA Y/N: Yes
Interior: Full Bth Master Bdrm, Eat-in Kitchen, Pantry, Granite Counters, Master Downstairs
Laundry: Inside
Property Sub Type: Single Family Residence
Sewer: Sewer - Public
Water: Public
Local Schools
High School: La Joya Community High School
Middle School: Quentin Elementary School
Elementary School: Quentin Elementary School
School District: Tolleson Union High School District
Listed By / Shown By
Listed By
Agency Name: Superlative Realty
Agency Phone: 480-621-6183
Shown By
Agent Name: The Elton Brothers
Agent Phone: (602) 818-7141
Agency Title: Arizona Best Real Estate

Estimate Your Payment
Estimated Payment
$ 1,149.85 per month $916.93 Principal & Interest $112.75 Property Tax $120.17 Homeowner's InsuranceChange Payment Information

The Elton Brothers
Cell: (602) 818-7141
Email Us

“All information should be verified by the recipient and none is
guaranteed as accurate by ARMLS”
Privacy Policy / DMCA Notice / ADA Accessibility


This site is hosted, designed and copyright
© 1994 - 2026 by
Delta Media Group, Inc. -- Patent Pending --
11294 W Del Rio Lane | MLS# 7073373
This single family home located at 11294 W Del Rio Lane, Avondale, AZ 85323 is currently listed for sale with an asking price of $412,000. This property was built in 2003 and has 4 bedrooms with 1740 sq. ft. W Del Rio Lane is located in the DURANGO PARK subdivision within the Tolleson Union High School District school district. Search DURANGO PARK real estate on www.eltonbrothers.com today.