

BEDS2
BATHS2
SQUARE FEET1,073
MLS#7060175
STATUSActive
PROPERTY TYPEResidential - Single Family
SUBDIVISIONYOUNGTOWN PLAT 3 LOTS 460-481 501-539
SCHOOLPeoria Unified School District
Property Description
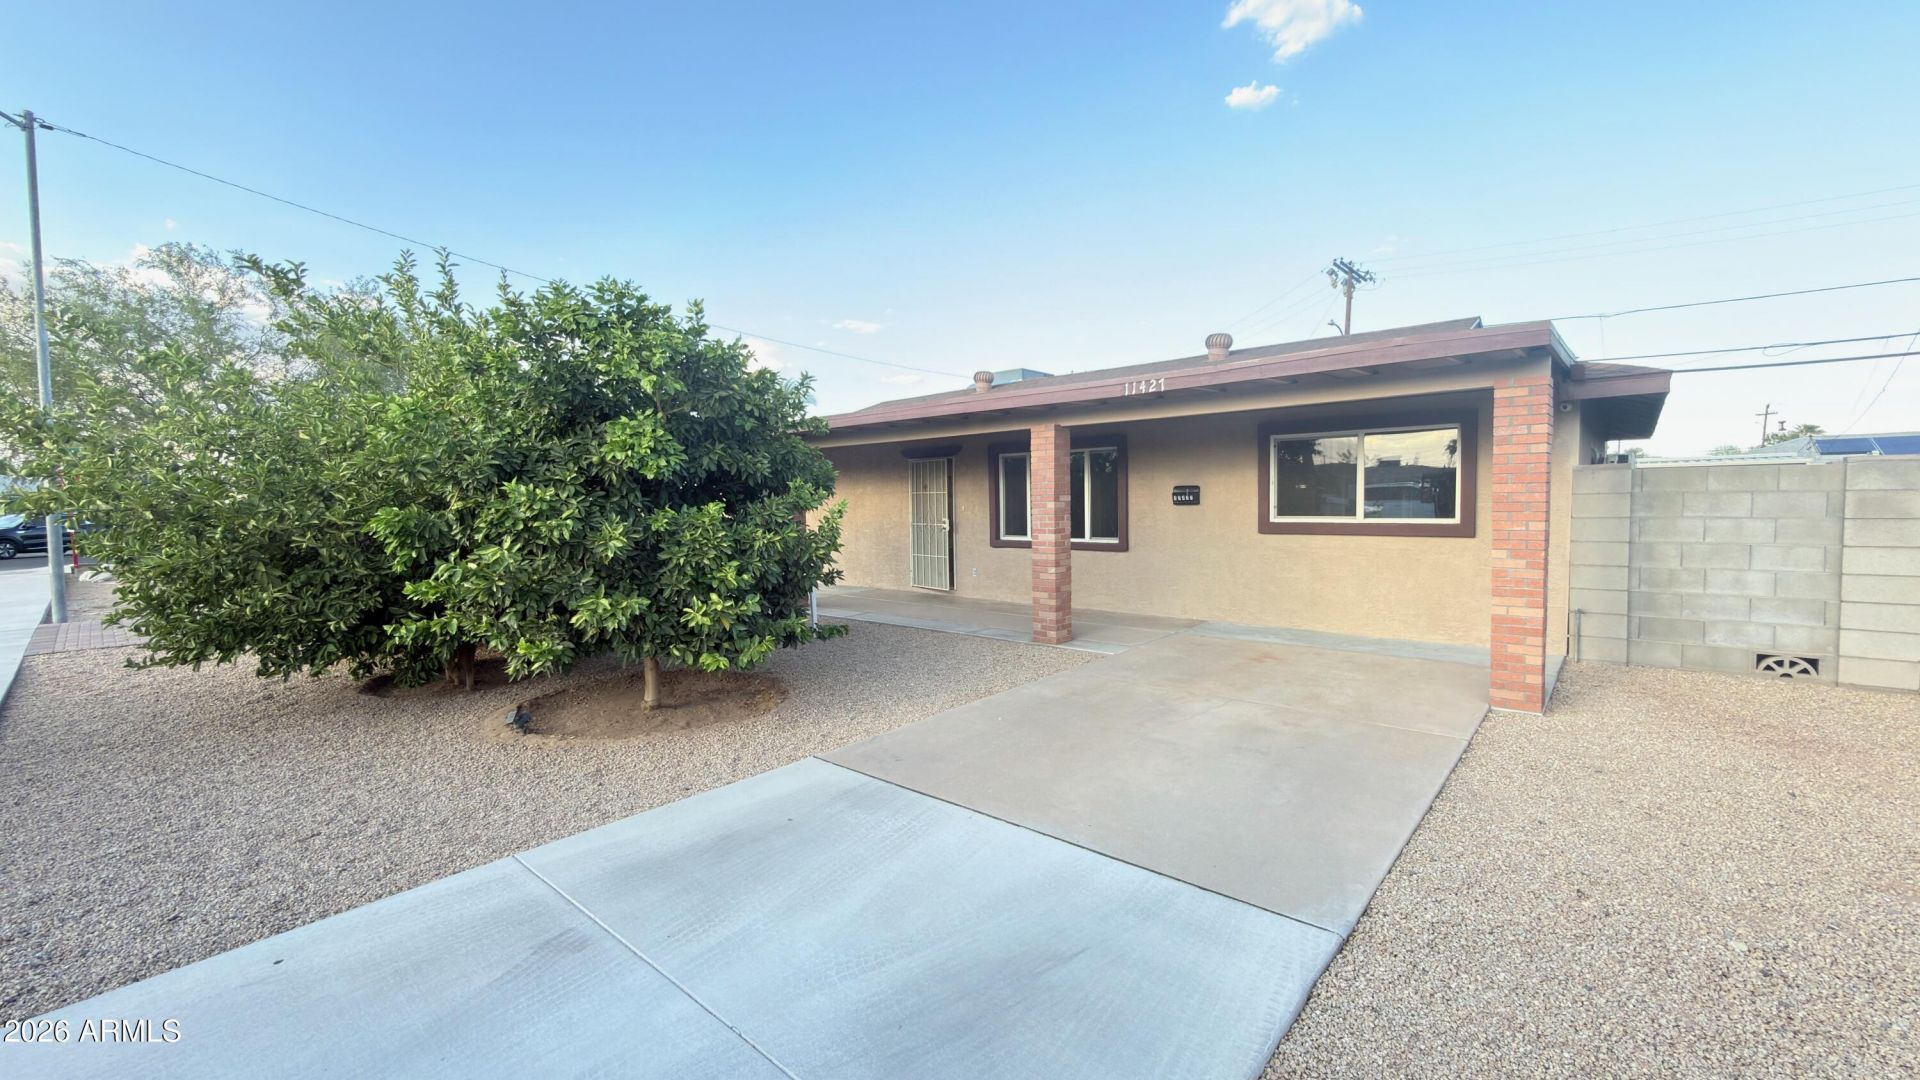
Welcome to this well-maintained home in the heart of Youngtown! This property features 2 beds and 2 baths, with thoughtful updates throughout. The enclosed covered patio features a mini-split system, providing flexible space that can be used as a hobby room or an additional living area. The 3rd bed is not included in the Sq ft features its own mini-split and a full bathroom. Recent improvements include dual-pane windows, updated flooring, roof, AC system, and a full bath, a spacious kitchen, ceiling fans throughout, and fresh interior paint. The property also includes an RV gate, mature fruit trees in both the front and back yards, and ample outdoor space to enjoy. Conveniently located with easy access to Loop 101 and Loop 303 and much more.
Property Features
Property Type: Residential - Single Family
Cooling: Central Air
Fenced: Yes
Heating: Electric, Heat Pump
Lot Size: 0.14 Acres
Roof Type: Composition
Stories: 1.0
Taxes: $621
Year Built: 1960
Feature Descriptions
Assoc. Fee Includes: No Fees
Days on Site: 4
Exterior: Block, Painted, Stucco
Flooring: Laminate
Interior: Eat-in Kitchen
Property Sub Type: Single Family Residence
Water: Pvt Water Company
Local Schools
High School: Peoria High School
Middle School: Country Meadows Elementary School
Elementary School: Country Meadows Elementary School
School District: Peoria Unified School District
Listed By / Shown By
Listed By
Agency Name: HomeSmart
Agency Phone: 602-230-7600
Shown By
Agent Name: The Elton Brothers
Agent Phone: (602) 818-7141
Agency Title: Arizona Best Real Estate

Estimate Your Payment
Estimated Payment
$ 932.78 per month $778.95 Principal & Interest $51.75 Property Tax $102.08 Homeowner's InsuranceChange Payment Information

The Elton Brothers
Cell: (602) 818-7141
Email Us

“All information should be verified by the recipient and none is
guaranteed as accurate by ARMLS”
Privacy Policy / DMCA Notice / ADA Accessibility


This site is hosted, designed and copyright
© 1994 - 2026 by
Delta Media Group, Inc. -- Patent Pending --
11427 N 112th Drive | MLS# 7060175
This single family home located at 11427 N 112th Drive, Youngtown, AZ 85363 is currently listed for sale with an asking price of $350,000. This property was built in 1960 and has 2 bedrooms with 1073 sq. ft. N 112th Drive is located in the YOUNGTOWN PLAT 3 LOTS 460-481 501-539 subdivision within the Peoria Unified School District school district. Search YOUNGTOWN PLAT 3 LOTS 460-481 501-539 real estate on www.eltonbrothers.com today.