

BEDS3
BATHS2
SQUARE FEET1,540
MLS#7081949
STATUSActive
PROPERTY TYPEResidential - Single Family
SUBDIVISIONRIDGEVIEW
SCHOOLPeoria Unified School District
Property Description
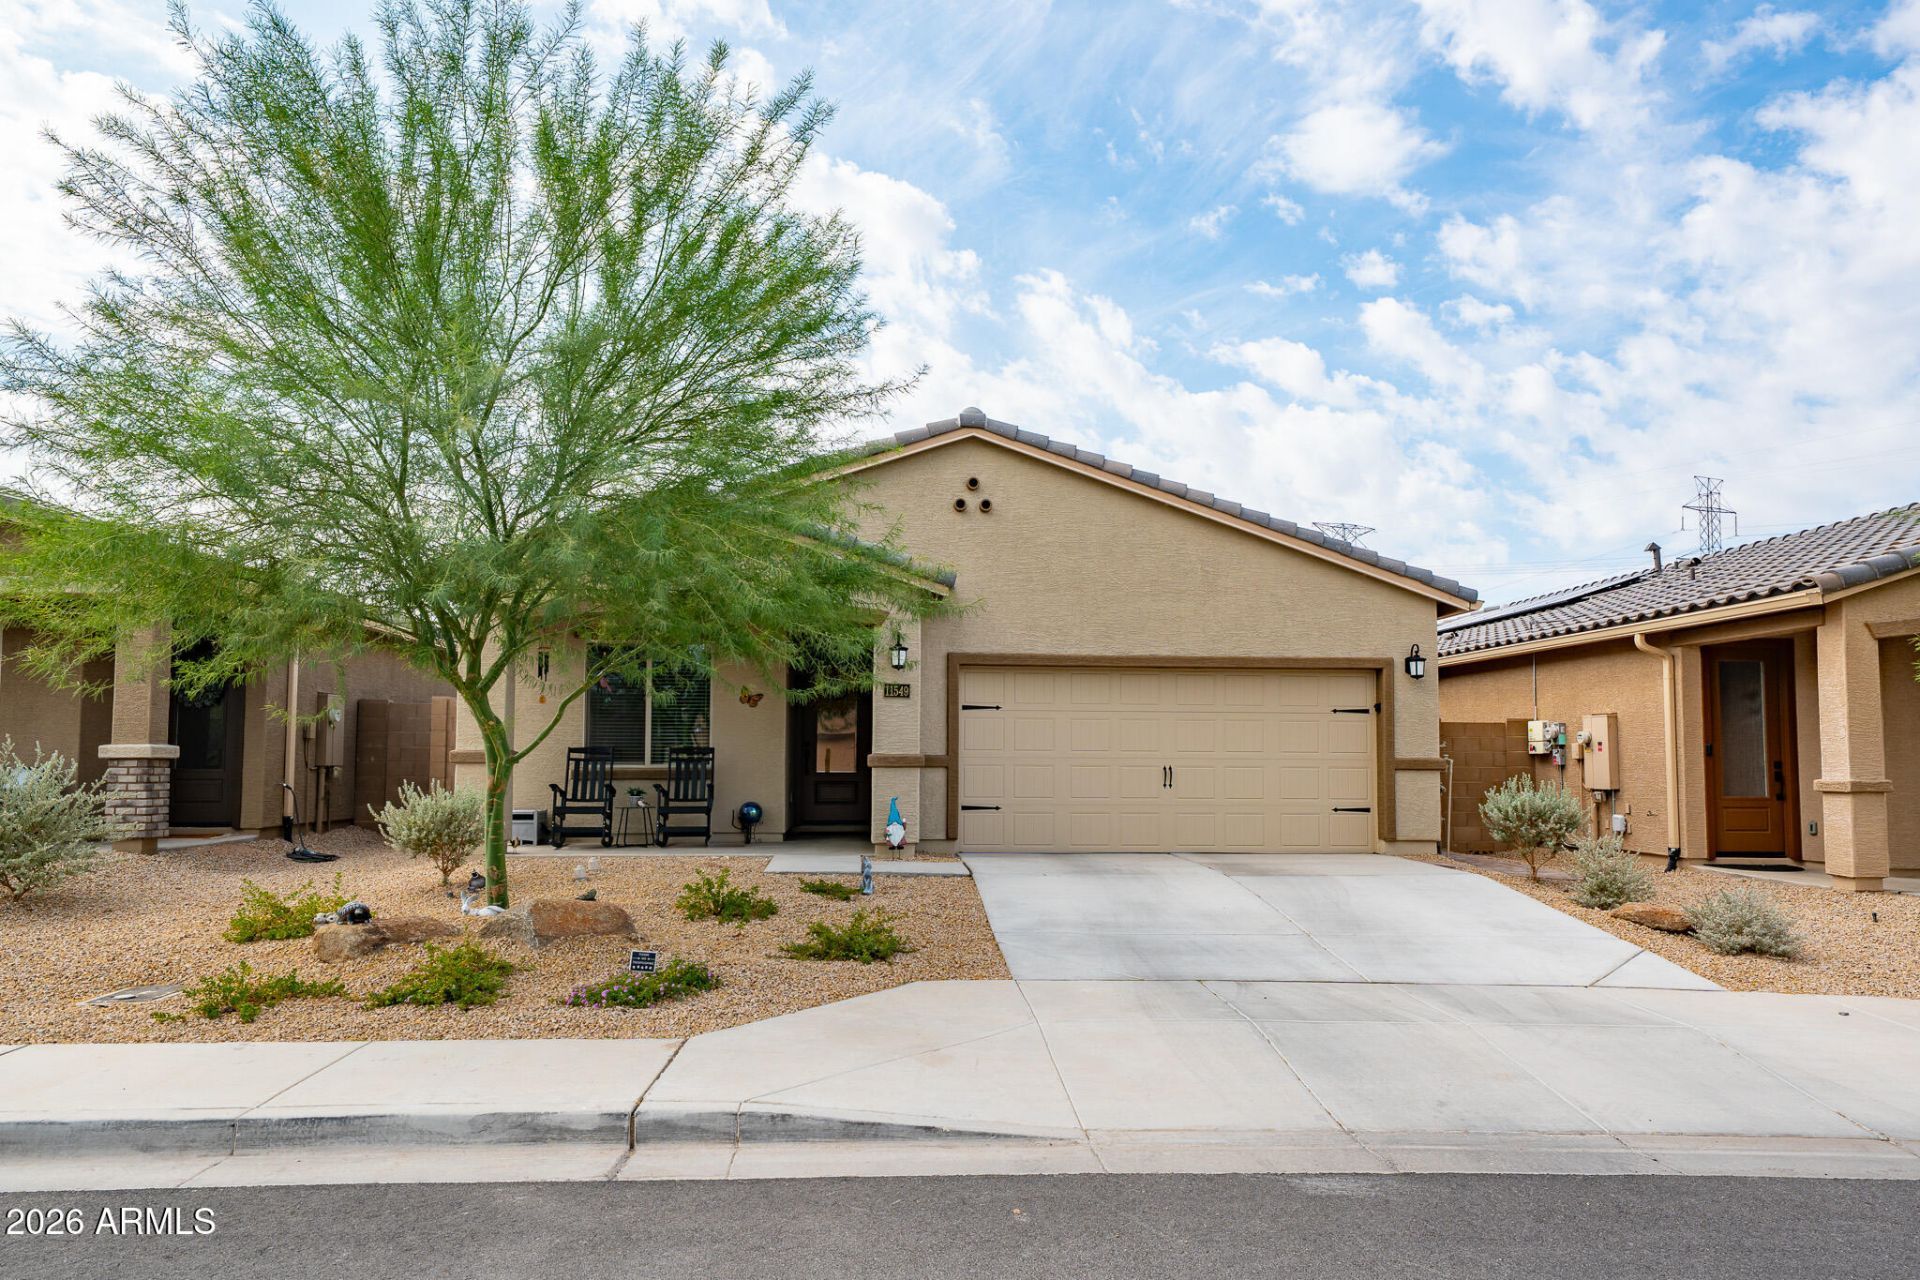
Beautifully maintained and thoughtfully upgraded, this 3-bedroom, 2-bath home offers 1,540 sq ft in Youngtown. The interior features designer wood cabinetry, granite countertops, and stylish tile bathroom showers. Solar panels add energy-efficiency benefits, while the 1-year-old salt-free water conditioner provides added convenience. Enjoy the nicely landscaped backyard with firefly lighting and French drains, creating a beautiful and functional outdoor space. The 2-year-old washer and dryer are included. A wonderful combination of style, comfort, and practical upgrades!
Property Features
Property Type: Residential - Single Family
Cooling: Ceiling Fan(s), Central Air, Programmable Thmstat, EN
Fenced: Yes
Garage: 2
Heating: Electric
Lot Size: 0.12 Acres
Roof Type: Tile
Stories: 1.0
Taxes: $1,979
Year Built: 2024
Feature Descriptions
Assoc. Fee Includes: Maintenance Grounds
Community Features: Playground, Biking/Walking Path
Exterior: Wood Frame, Painted, Stucco
Exterior: Rain Gutters
Fee HOA: 125/Monthly
Flooring: Carpet, Vinyl
HOA Y/N: Yes
Interior: Full Bth Master Bdrm, Double Vanity, Eat-in Kitchen, Pantry, Kitchen Island, Granite Counters, High Speed Internet
Laundry: Inside
Parking: Garage Door Opener
Property Sub Type: Single Family Residence
Sewer: Public Sewer
Special View Info: Mountain(s), Desert
Water: Pvt Water Company
Local Schools
High School: Raymond S. Kellis
Middle School: Country Meadows Elementary School
Elementary School: Country Meadows Elementary School
School District: Peoria Unified School District
Listed By / Shown By
Listed By
Agency Name: Century 21 Arizona Foothills
Agency Phone: 623-322-3311
Shown By
Agent Name: The Elton Brothers
Agent Phone: (602) 818-7141
Agency Title: Arizona Best Real Estate

Estimate Your Payment
Estimated Payment
$ 1,247.08 per month $956.77 Principal & Interest $164.92 Property Tax $125.39 Homeowner's InsuranceChange Payment Information

The Elton Brothers
Cell: (602) 818-7141
Email Us

“All information should be verified by the recipient and none is
guaranteed as accurate by ARMLS”
Privacy Policy / DMCA Notice / ADA Accessibility


This site is hosted, designed and copyright
© 1994 - 2026 by
Delta Media Group, Inc. -- Patent Pending --
11549 W Arron Drive | MLS# 7081949
This single family home located at 11549 W Arron Drive, Youngtown, AZ 85363 is currently listed for sale with an asking price of $429,900. This property was built in 2024 and has 3 bedrooms with 1540 sq. ft. W Arron Drive is located in the RIDGEVIEW subdivision within the Peoria Unified School District school district. Search RIDGEVIEW real estate on www.eltonbrothers.com today.