

BEDS3
BATHS2
SQUARE FEET1,730
MLS#7062150
STATUSActive
PROPERTY TYPEResidential - Single Family
SUBDIVISIONAGUA FRIA RANCH
SCHOOLDysart Unified District
Property Description
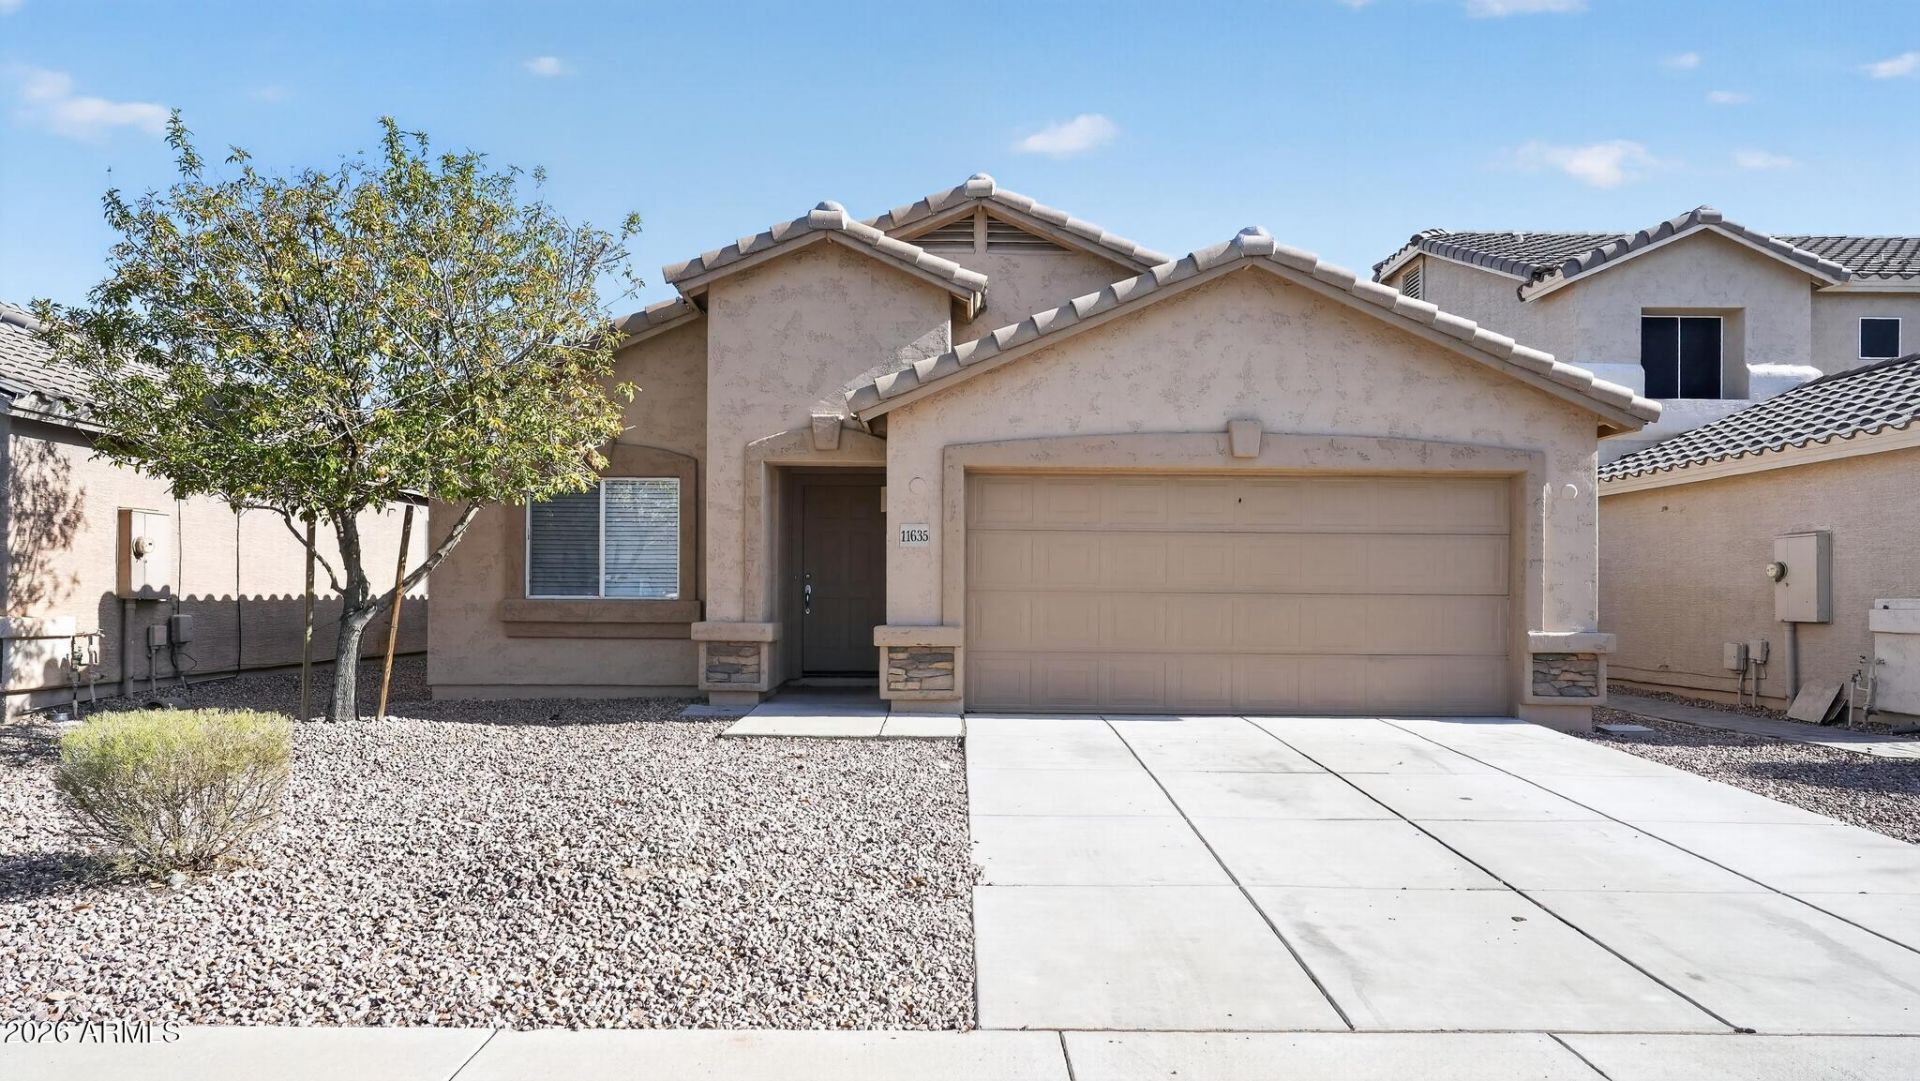
This exceptional 3-bedroom, 2-bathroom single-story home features a wonderfully fluid layout packed with excellent everyday utility and the ultimate convenience of stairs-free living. Upon entering, you are welcomed by an expansive open-concept kitchen that serves as the central hub of the residence, seamlessly connecting a formal front family room with a relaxed secondary family room in the back. The well-designed kitchen comes fully equipped with appliances, making it immediately ready for home-cooked meals. Designed with everyday durability and modern aesthetics in mind, the low-maintenance interior is beautifully anchored by clean tile and vinyl flooring throughout the entire home, completely eliminating the hassle of carpet care. Thought
Property Features
Property Type: Residential - Single Family
Cooling: Central Air
Fenced: Yes
Garage: 2
Heating: Electric
Lot Size: 0.11 Acres
Roof Type: Tile
Stories: 1.0
Taxes: $1,915
Year Built: 2003
Feature Descriptions
Assoc. Fee Includes: Other (See Remarks)
Days on Site: 1
Exterior: Wood Frame, Stucco
Fee HOA: 114/Quarterly
Flooring: Vinyl, Tile
HOA Y/N: Yes
Interior: Full Bth Master Bdrm, Double Vanity, Eat-in Kitchen, Pantry
Laundry: Inside
Parking: Attached Garage
Property Sub Type: Single Family Residence
Special View Info: City
Water: Public
Local Schools
High School: Dysart High School
Middle School: Luke Elementary School
Elementary School: Luke Elementary School
School District: Dysart Unified District
Listed By / Shown By
Listed By
Agency Name: Entera Realty LLC
Agency Phone: 713-248-9869
Shown By
Agent Name: The Elton Brothers
Agent Phone: (602) 818-7141
Agency Title: Arizona Best Real Estate

Estimate Your Payment
Estimated Payment
$ 1,090.96 per month $823.46 Principal & Interest $159.58 Property Tax $107.92 Homeowner's InsuranceChange Payment Information

The Elton Brothers
Cell: (602) 818-7141
Email Us

“All information should be verified by the recipient and none is
guaranteed as accurate by ARMLS”
Privacy Policy / DMCA Notice / ADA Accessibility


This site is hosted, designed and copyright
© 1994 - 2026 by
Delta Media Group, Inc. -- Patent Pending --
11635 W Retheford Road | MLS# 7062150
This single family home located at 11635 W Retheford Road, Youngtown, AZ 85363 is currently listed for sale with an asking price of $370,000. This property was built in 2003 and has 3 bedrooms with 1730 sq. ft. W Retheford Road is located in the AGUA FRIA RANCH subdivision within the Dysart Unified District school district. Search AGUA FRIA RANCH real estate on www.eltonbrothers.com today.