

BEDS3
BATHS2
SQUARE FEET1,302
MLS#7059755
STATUSActive
PROPERTY TYPEResidential - Single Family
SUBDIVISIOND BAR L RANCHOS
SCHOOLTempe Union High School District
Property Description
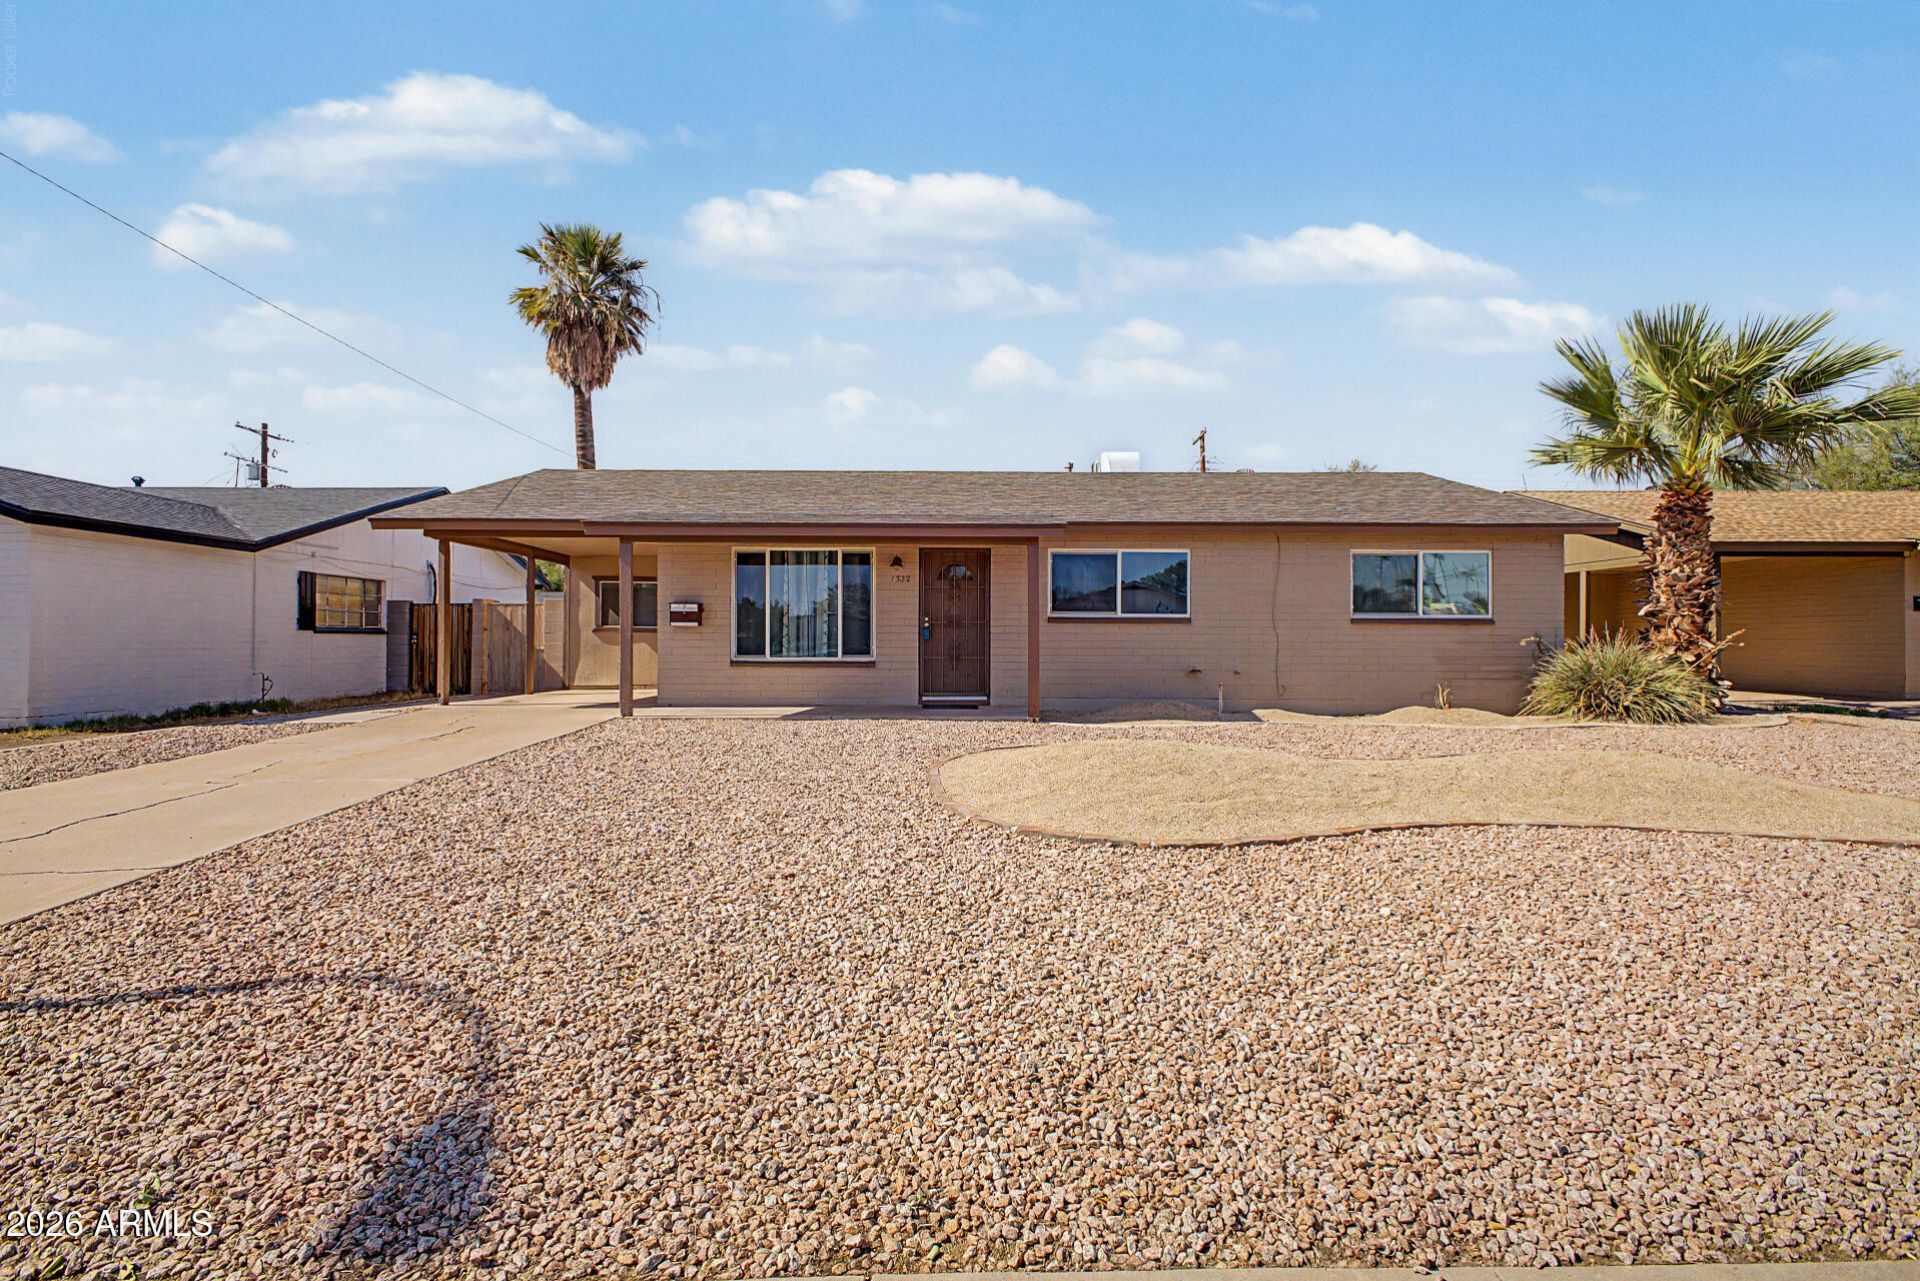
Dont miss this beautifully maintained 3-bedroom, 2-bath home on a spacious lot in a prime Tempe location! Just minutes from Arizona State University, major tech employers, Tempe Marketplace, downtown Tempe, and convenient freeway access, this home offers the perfect blend of comfort and convenience. Inside, youll find a light-filled, open floor plan featuring neutral stone tile throughout the main living areas, brand-new neutral carpet in the bedrooms, and fresh, timeless finishes that complement any style. The kitchen comes complete with all appliances brand new, making your move even easier. Whether youre looking for your next home or an excellent investment opportunity near ASU and the thriving Tempe tech corridor, this property is a must-see!
Property Features
Property Type: Residential - Single Family
Cooling: Ceiling Fan(s), Central Air
Fenced: Yes
Heating: Forced Air
Home Style: Ranch
Lot Size: 0.19 Acres
Roof Type: Composition
Stories: 1.0
Taxes: $1,685
Year Built: 1959
Feature Descriptions
Assoc. Fee Includes: No Fees
Days on Site: 7
Exterior: Block, Painted
Flooring: Laminate, Tile
Interior: 3/4 Bath Master Bdrm, Granite Counters, High Speed Internet
Parking: Attached Carport
Property Sub Type: Single Family Residence
Utilities: Natural Gas Connected, Phone Available
Water: Public
Local Schools
High School: Tempe High School
Middle School: Geneva Epps Mosley Middle School
Elementary School: Scales Technology Academy
School District: Tempe Union High School District
Listed By / Shown By
Listed By
Agency Name: West USA Realty
Agency Phone: 602-942-4200
Shown By
Agent Name: The Elton Brothers
Agent Phone: (602) 818-7141
Agency Title: Arizona Best Real Estate

Estimate Your Payment
Estimated Payment
$ 1,323.26 per month $1,045.79 Principal & Interest $140.42 Property Tax $137.05 Homeowner's InsuranceChange Payment Information

The Elton Brothers
Cell: (602) 818-7141
Email Us

“All information should be verified by the recipient and none is
guaranteed as accurate by ARMLS”
Privacy Policy / DMCA Notice / ADA Accessibility


This site is hosted, designed and copyright
© 1994 - 2026 by
Delta Media Group, Inc. -- Patent Pending --
1332 W 7th Street | MLS# 7059755
This single family home located at 1332 W 7th Street, Tempe, AZ 85281 is currently listed for sale with an asking price of $469,900. This property was built in 1959 and has 3 bedrooms with 1302 sq. ft. W 7th Street is located in the D BAR L RANCHOS subdivision within the Tempe Union High School District school district. Search D BAR L RANCHOS real estate on www.eltonbrothers.com today.