

BEDS4
BATHS2
SQUARE FEET2,331
MLS#7081310
STATUSActive
PROPERTY TYPEResidential - Single Family
SUBDIVISIONMETES AND BOUNDS
SCHOOLCave Creek Unified District
Property Description
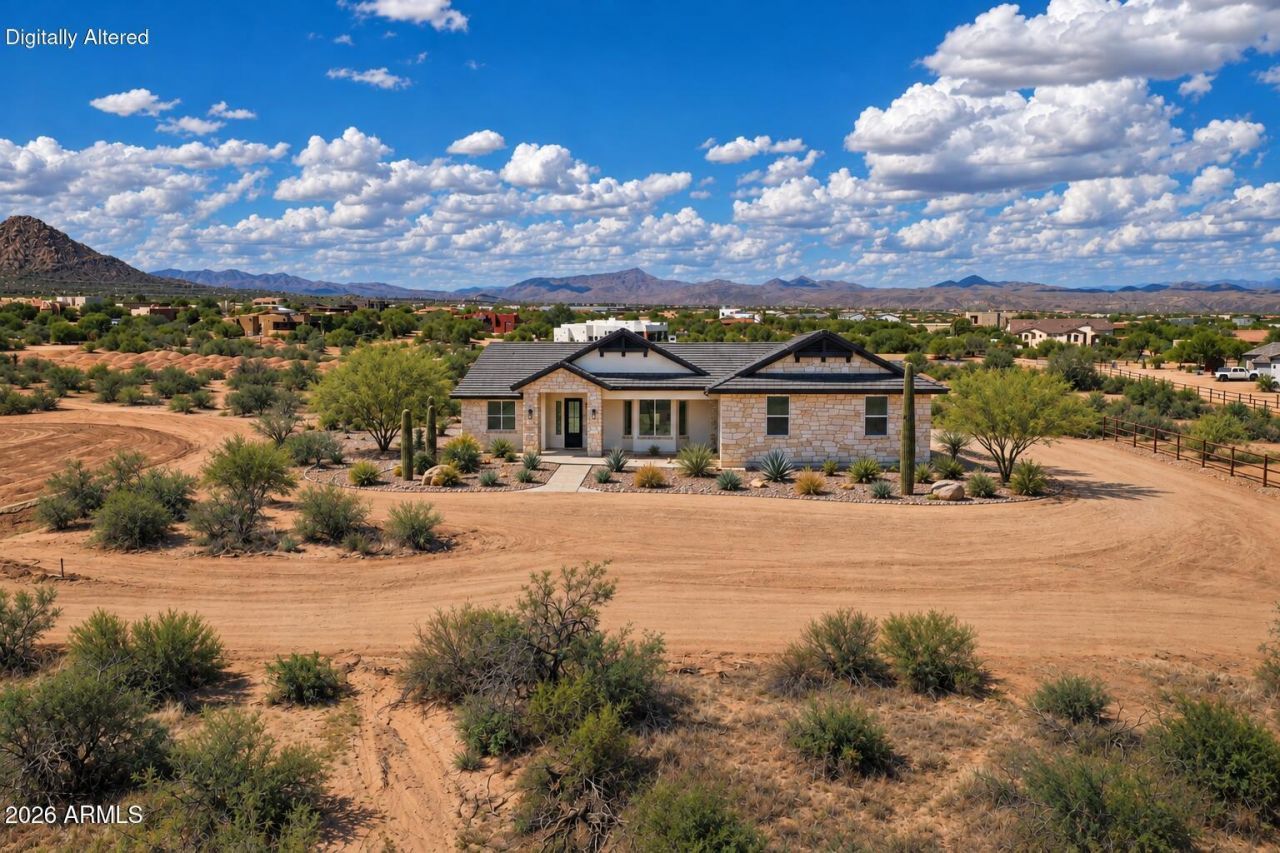
Come see this BRAND NEW HOME on an acre with breathtaking mountain views, paved road access, & a shared well! Located in close proximity to Granite Mountain hiking & horseback riding trails, this 2,331 sqft home offers 4 bedrooms, spacious open-concept living & beautiful upgraded finishes throughout. The kitchen features quartz countertops, large island & bar top, upgraded cabinetry, stainless steel appliances, double ovens, 36 cooktop, farmhouse sink & walk-in pantry. The great room is anchored by a beautiful sliding glass door & opens seamlessly to the kitchen and dining areas. Spacious primary suite features a large walk-in closet & ensuite w/ dual vanities, quartz countertops, separate soaking tub & tiled shower. ESTIMATED COMPLETION MARCH 2027.
Property Features
Property Type: Residential - Single Family
Cooling: Ceiling Fan(s), Central Air, Programmable Thmstat
Garage: 4
Heating: Electric
Home Style: Contemporary
Lot Size: 1.00 Acres
Roof Type: Tile
Stories: 1.0
Year Built: 2026
Feature Descriptions
Assoc. Fee Includes: No Fees
Days on Site: 1
Exterior: Wood Frame, Blown Cellulose, Ducts Professionally Ai
Flooring: Carpet, Tile
Interior: Full Bth Master Bdrm, Separate Shwr & Tub, Double Vanity, Pantry, Kitchen Island, Walk-in Pantry, Quartz Countertops, Vaulted Ceiling(s), 9+ Flat Ceilings, No Interior Steps
Laundry: Washer Hookup, Inside
Parking: RV Access/Parking, Extended Length Garage, Electric Vehicle Charging Station(s)
Property Sub Type: Single Family Residence
Sewer: Septic Tank, Septic-In & Connected
Special View Info: Mountain(s), Desert
Water: Shared Well
Local Schools
High School: Cactus Shadows High School
Middle School: Sonoran Trails Middle School
Elementary School: Desert Sun Academy
School District: Cave Creek Unified District
Listed By / Shown By
Listed By
Agency Name: Gentry Real Estate
Agency Phone: 480-750-9910
Shown By
Agent Name: The Elton Brothers
Agent Phone: (602) 818-7141
Agency Title: Arizona Best Real Estate

Estimate Your Payment
Estimated Payment
$ 2,011.27 per month $1,778.23 Principal & Interest $0.00 Property Tax (data not provided by mls) $233.04 Homeowner's InsuranceChange Payment Information

The Elton Brothers
Cell: (602) 818-7141
Email Us

“All information should be verified by the recipient and none is
guaranteed as accurate by ARMLS”
Privacy Policy / DMCA Notice / ADA Accessibility


This site is hosted, designed and copyright
© 1994 - 2026 by
Delta Media Group, Inc. -- Patent Pending --
13732 E Las Piedras Way | MLS# 7081310
This single family home located at 13732 E Las Piedras Way, Scottsdale, AZ 85262 is currently listed for sale with an asking price of $799,000. This property was built in 2026 and has 4 bedrooms with 2331 sq. ft. E Las Piedras Way is located in the METES AND BOUNDS subdivision within the Cave Creek Unified District school district. Search METES AND BOUNDS real estate on www.eltonbrothers.com today.