

BEDS3
BATHS3
SQUARE FEET2,543
MLS#7081160
STATUSActive
PROPERTY TYPEResidential - Single Family
SUBDIVISIONSUN CITY WEST UNIT 51
Property Description
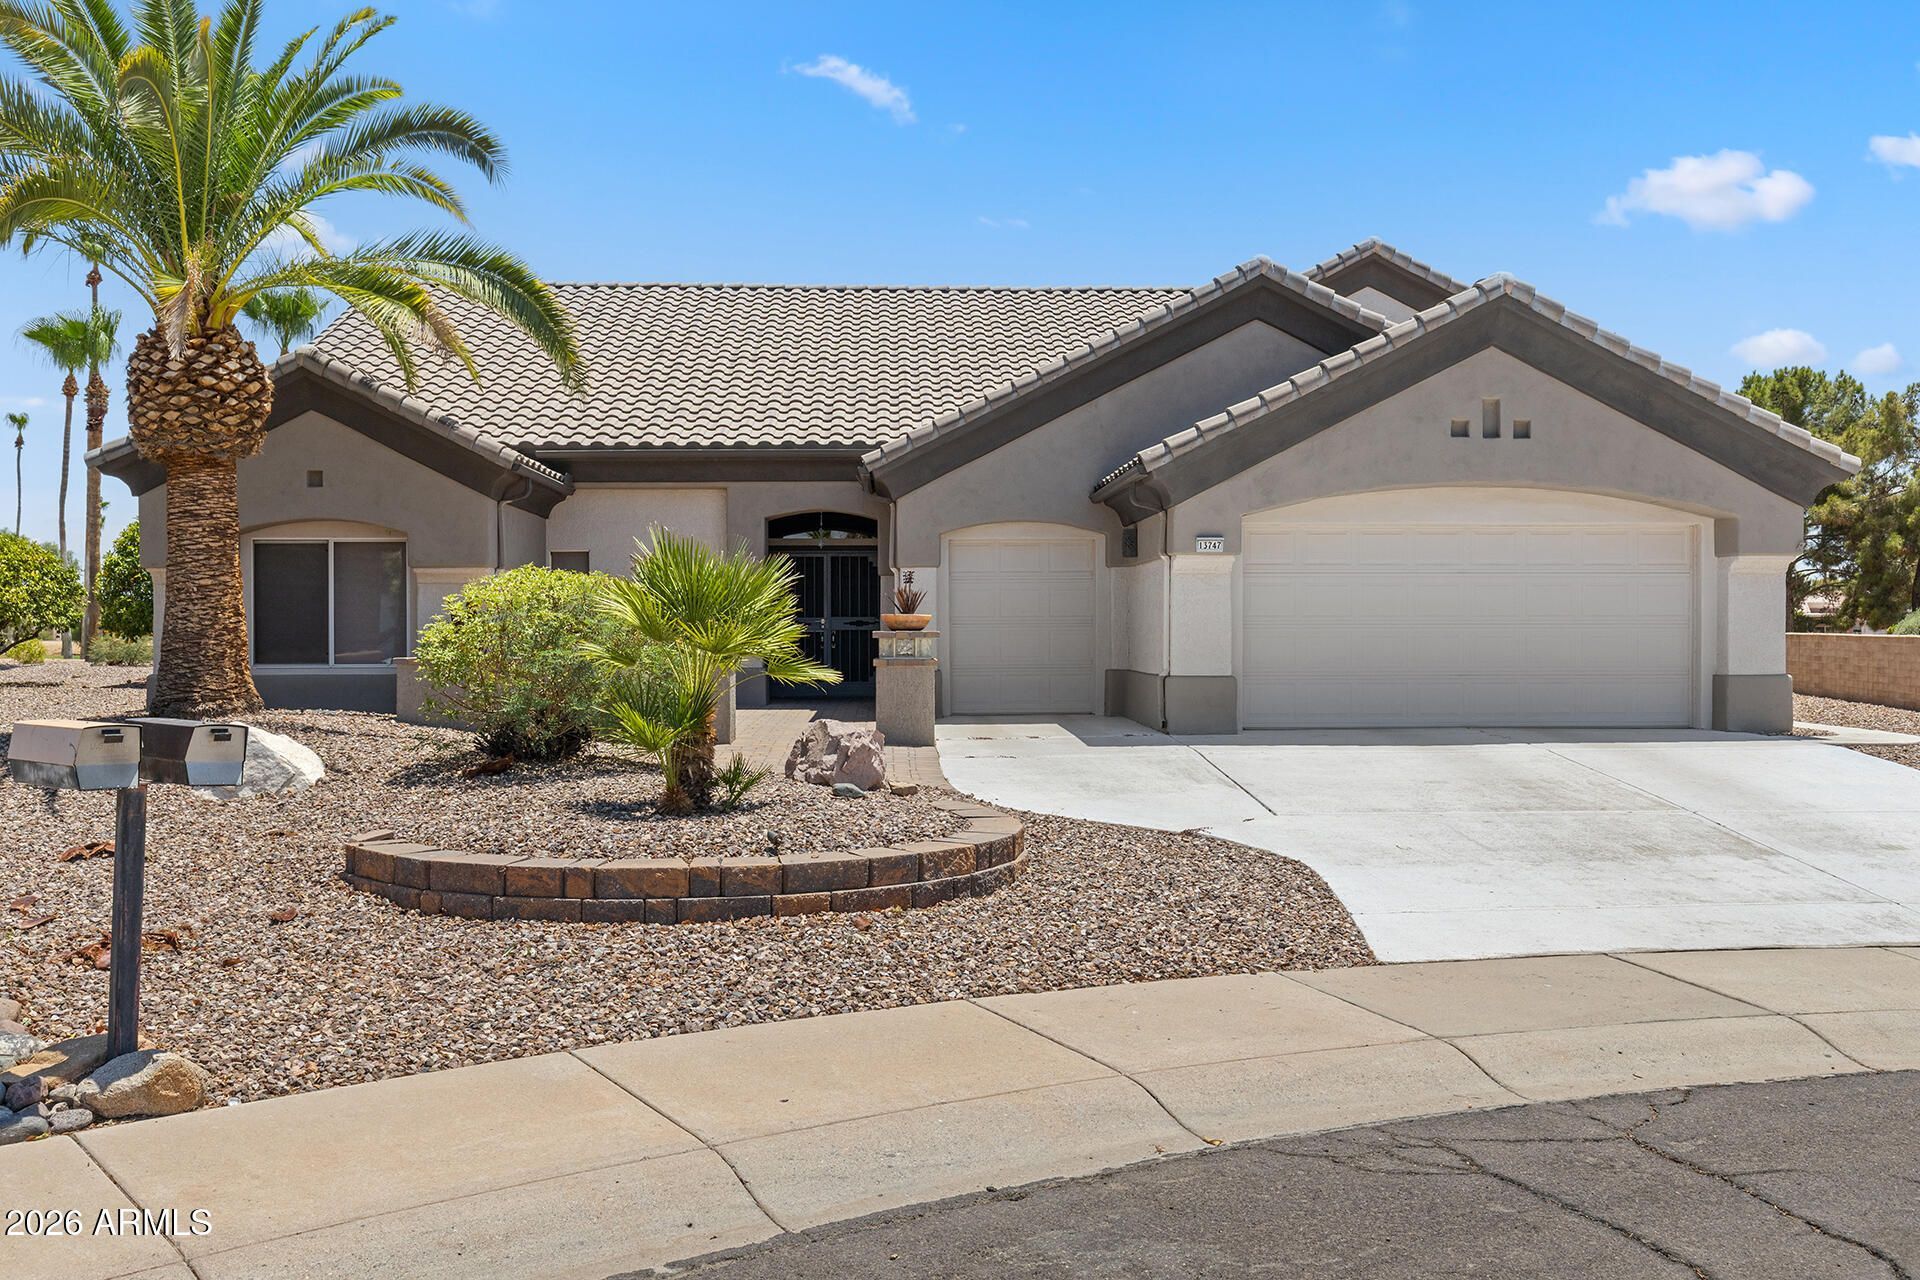
Rarely available Patagonia model situated on an exceptional golf course lot in Sun City West! Offering 3 bedrooms, 3 bathrooms plus a den, this distinctive floor plan combines generous living space, privacy and flexibility with an incredible setting overlooking the golf course and lake.From the moment you arrive, the home makes an impression with its attractive desert landscaping and pavered front courtyard, creating a welcoming outdoor space before you even step inside. The interior opens to soaring ceilings, abundant natural light and a spacious layout designed to take advantage of the views beyond the home. Plantation shutters throughout add a classic finishing touch, while multiple living and dining spaces provide plenty of room for everyday living and entertaining. One of the defining features of the Patagonia floor plan is the private upstairs guest suite, complete with its own bedroom and full bathroom. Its an ideal setup for visiting family, extended-stay guests or anyone who appreciates having their own private space away from the main living areas.The primary suite is conveniently located downstairs and offers a spacious retreat with beautiful views and separate his-and-hers closets, providing excellent storage and individual closet space. An additional downstairs bedroom and den create even more flexibility for guests, a home office, hobby room or additional sitting area.At the heart of the home is a spacious kitchen featuring abundant cabinetry, generous counter space and a premium GE stainless-steel appliance package, including upgraded refrigerator, range, microwave and dishwasher. The kitchen opens directly to the casual dining and living areas, creating a comfortable space for entertaining while keeping everything connected.And then theres the backyard setting. Positioned on an impressive approximately 1/3-acre golf course lot, the home enjoys expansive golf course and lake views that provide a beautiful backdrop for Arizona living. The oversized homesite offers a sense of openness, privacy and breathing room that can be difficult to find, with plenty of space to relax and enjoy the scenery.The home is also equipped with two newer A/C units, providing an important update for Arizona living. A 3-car garage offers plenty of room for vehicles, storage and your golf cart--and to make enjoying the Sun City West lifestyle even easier, the golf cart conveys with the property.What truly separates this home is the combination: a rare Patagonia floor plan, private upstairs suite, downstairs primary with dual closets, den, pavered courtyard, oversized 1/3-acre homesite, golf course and lake views, 3-car garage and included golf cart.This isnt your typical Sun City West home. With its unique layout, impressive lot and exceptional views, this Patagonia offers a combination of features that rarely comes together in one property.
Property Features
Property Type: Residential - Single Family
Cooling: Central Air, Programmable Thmstat, ENERGY STAR Quali
Fenced: Yes
Garage: 2.5
Heating: Natural Gas, ENERGY STAR Qualified Equipment
Lot Size: 0.35 Acres
Roof Type: Tile
Stories: 1.0
Taxes: $4,576
Year Built: 1993
Feature Descriptions
Assoc. Fee Includes: Maintenance Grounds
Community Features: Community Spa, Golf, Biking/Walking Path, Clubhouse
Days on Site: 1
Exterior: Wood Frame, Painted, Stucco
Flooring: Carpet, Tile
Interior: Double Vanity, Eat-in Kitchen, Laminate Counters, High Speed Internet, 9+ Flat Ceilings
Laundry: Inside
Parking: Golf Cart Garage
Property Sub Type: Single Family Residence
Sewer: Sewer - Public
Special View Info: Golf Course, Lake
Water: Pvt Water Company
Local Schools
High School: Adult
Middle School: Adult
Elementary School: Adult
Listed By / Shown By
Listed By
Agency Name: Generation Real Estate and Rentals
Agency Phone: 623-628-0414
Shown By
Agent Name: The Elton Brothers
Agent Phone: (602) 818-7141
Agency Title: Arizona Best Real Estate

Estimate Your Payment
Estimated Payment
$ 1,889.16 per month $1,333.11 Principal & Interest $381.33 Property Tax $174.71 Homeowner's InsuranceChange Payment Information

The Elton Brothers
Cell: (602) 818-7141
Email Us

“All information should be verified by the recipient and none is
guaranteed as accurate by ARMLS”
Privacy Policy / DMCA Notice / ADA Accessibility


This site is hosted, designed and copyright
© 1994 - 2026 by
Delta Media Group, Inc. -- Patent Pending --
13747 W Via Montoya Drive | MLS# 7081160
This single family home located at 13747 W Via Montoya Drive, Sun City West, AZ 85375 is currently listed for sale with an asking price of $599,000. This property was built in 1993 and has 3 bedrooms with 2543 sq. ft. W Via Montoya Drive is located in the SUN CITY WEST UNIT 51 subdivision. Search SUN CITY WEST UNIT 51 real estate on www.eltonbrothers.com today.