

BEDS4
BATHS2
SQUARE FEET2,393
MLS#7058648
STATUSActive
PROPERTY TYPEResidential - Single Family
SUBDIVISIONGOLD KEY ESTATES UNIT 2
SCHOOLParadise Valley Unified District
Property Description
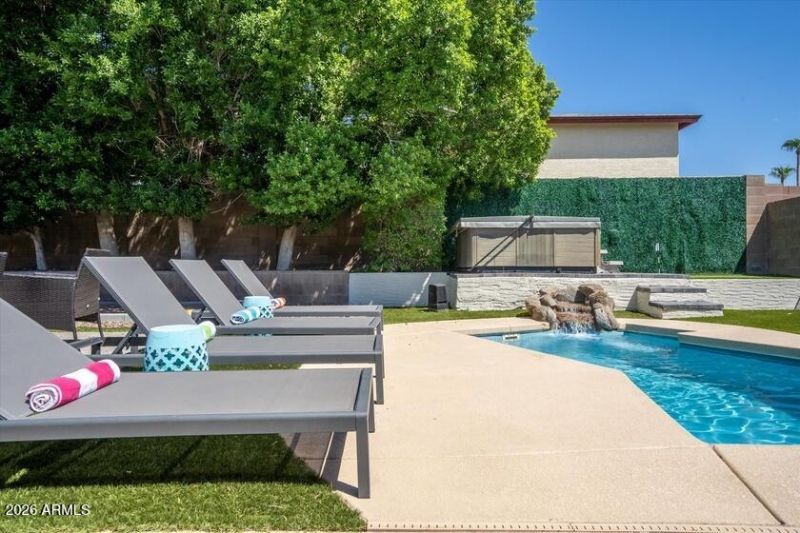
Step Inside to this beautiful 2021 Remodel that has been serving as an active Airbnb for the past 5 years and running. Wood like tile throughout and modern finishes create a beautiful home for entertaining. A office/bedroom hides behind the open kitchen concept with a private master suite opposite the guest bedrooms. A breakfast bar and kitchen island allow for any function and family dining as well. A large en suite bathroom in the master with a barn door slider tops off the finishes inside. The backyard is a dream with tall, full trees, artificial turf throughout, and a private play pool that also has a heater and water feature. Relax by the pool playing bocci ball or putting on the putting green. 2 Car garage is converted to a Game room, owner can reconvert. No HOA!
Property Features
Property Type: Residential - Single Family
Cooling: Ceiling Fan(s), Central Air, Ductless
Fenced: Yes
Fireplaces: 1
Garage: 2
Heating: Electric
Home Style: Ranch
Lot Size: 0.24 Acres
Roof Type: Composition
Stories: 1.0
Taxes: $3,068
Year Built: 1980
Feature Descriptions
Assoc. Fee Includes: No Fees
Days on Site: 1
Exterior: Wood Frame, Painted, Stucco
Exterior: Other
Fireplace: Living Room
Flooring: Tile
Interior: Full Bth Master Bdrm, Separate Shwr & Tub, Eat-in Kitchen, Breakfast Bar, Pantry, Walk-in Pantry, Quartz Countertops
Laundry: Inside
Parking: Attached Garage
Pool: Heated, Play Pool
Property Sub Type: Single Family Residence
Spa: Yes
Spa: Above Ground
Swimming Pool: Yes
Water: Public
Local Schools
High School: Shadow Mountain High School
Middle School: Shadow Mountain High School
Elementary School: Hidden Hills Elementary School
School District: Paradise Valley Unified District
Listed By / Shown By
Listed By
Agency Name: Real Broker
Agency Phone: 480-359-6519
Shown By
Agent Name: The Elton Brothers
Agent Phone: (602) 818-7141
Agency Title: Arizona Best Real Estate

Estimate Your Payment
Estimated Payment
$ 2,332.38 per month $1,836.09 Principal & Interest $255.67 Property Tax $240.63 Homeowner's InsuranceChange Payment Information

The Elton Brothers
Cell: (602) 818-7141
Email Us

“All information should be verified by the recipient and none is
guaranteed as accurate by ARMLS”
Privacy Policy / DMCA Notice / ADA Accessibility


This site is hosted, designed and copyright
© 1994 - 2026 by
Delta Media Group, Inc. -- Patent Pending --
14417 N 10th Street | MLS# 7058648
This single family home located at 14417 N 10th Street, Phoenix, AZ 85022 is currently listed for sale with an asking price of $825,000. This property was built in 1980 and has 4 bedrooms with 2393 sq. ft. N 10th Street is located in the GOLD KEY ESTATES UNIT 2 subdivision within the Paradise Valley Unified District school district. Search GOLD KEY ESTATES UNIT 2 real estate on www.eltonbrothers.com today.