

BEDS3
BATHS3
SQUARE FEET1,638
MLS#7062050
STATUSActive
PROPERTY TYPEResidential - Single Family
SUBDIVISIONParadise Plaza
SCHOOLParadise Valley Unified District
Property Description
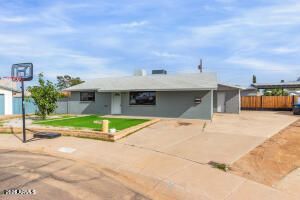
**SHORT SALE** Beautifully maintained 3-bedroom, 2.5-bath home tucked away on a quiet cul-de-sac with no HOA! This move-in-ready home features an open, light-filled floor plan with luxury vinyl plank flooring, recessed lighting, and spacious living and dining areas. The updated kitchen offers granite countertops, white shaker cabinets, subway tile backsplash, and a large island with breakfast bar. The primary suite includes a private bath with a tiled shower. Step outside to a covered patio overlooking a generous backyard ready for entertaining, gardening, or your dream outdoor retreat. As a bonus, theres a detached workshop that offers endless possibilities as a hobby room, studio, or future guest space. An RV gate, a carport, and mountain views complete this exceptional property!
Property Features
Property Type: Residential - Single Family
Cooling: Central Air, Ductless
Fenced: Yes
Heating: Electric
Lot Size: 0.23 Acres
Roof Type: Composition
Stories: 1.0
Taxes: $1,206
Year Built: 1964
Feature Descriptions
Assoc. Fee Includes: No Fees
Exterior: Storage
Exterior: Block, Painted
Flooring: Laminate
Interior: 3/4 Bath Master Bdrm, Breakfast Bar, Kitchen Island, Granite Counters, 9+ Flat Ceilings, No Interior Steps
Laundry: Inside
Parking: RV Access/Parking, RV Gated
Property Sub Type: Single Family Residence
Special View Info: Mountain(s)
Water: Public
Local Schools
High School: North Canyon High School
Middle School: Greenway Middle School
Elementary School: Palomino Primary School
School District: Paradise Valley Unified District
Listed By / Shown By
Listed By
Agency Name: eXp Realty
Agency Phone: 888-897-7821
Shown By
Agent Name: The Elton Brothers
Agent Phone: (602) 818-7141
Agency Title: Arizona Best Real Estate

Estimate Your Payment
Estimated Payment
$ 1,170.32 per month $945.87 Principal & Interest $100.50 Property Tax $123.96 Homeowner's InsuranceChange Payment Information

The Elton Brothers
Cell: (602) 818-7141
Email Us

“All information should be verified by the recipient and none is
guaranteed as accurate by ARMLS”
Privacy Policy / DMCA Notice / ADA Accessibility


This site is hosted, designed and copyright
© 1994 - 2026 by
Delta Media Group, Inc. -- Patent Pending --
15039 N 24th Place | MLS# 7062050
This single family home located at 15039 N 24th Place, Phoenix, AZ 85032 is currently listed for sale with an asking price of $424,999. This property was built in 1964 and has 3 bedrooms with 1638 sq. ft. N 24th Place is located in the Paradise Plaza subdivision within the Paradise Valley Unified District school district. Search Paradise Plaza real estate on www.eltonbrothers.com today.