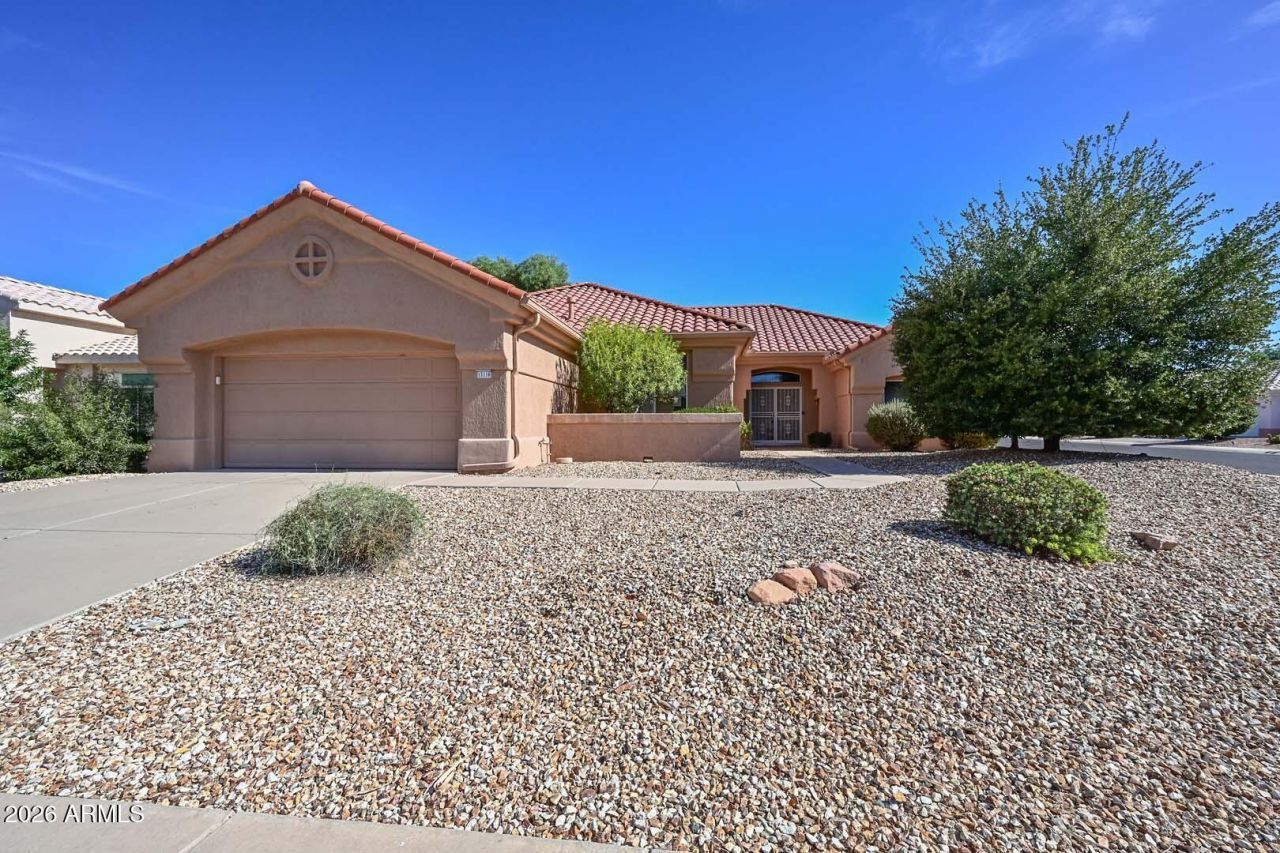


BEDS2
BATHS3
SQUARE FEET2,015
MLS#7045342
STATUSActive
PROPERTY TYPEResidential - Single Family
SUBDIVISIONSUN CITY WEST UNIT 57
Property Description
Gorgeous HUD Home on the Golf Course in Sun City West! Elegant entry opens to spacious living and dining rooms featuring a bay window and sliding glass doors that showcase the golf course views. The beautiful kitchen offers popular white cabinetry, abundant counter space, and opens to a sunny breakfast nook and inviting family room, all enhanced with plantation shutters. A versatile den is perfect for a home office, fitness room, hobby space, or guest room. Convenient planning office and powder room are located between the kitchen and garage. The garage includes extra storage. The generous primary suite features a walk-in closet plus an additional closet, dual sinks, soaking tub, and separate shower. Enjoy resort-style living with all the amenities Sun City West has to offer!
Property Features
Property Type: Residential - Single Family
Cooling: Central Air
Garage: 2
Heating: Forced Air
Lot Size: 0.21 Acres
Roof Type: Tile
Stories: 1.0
Taxes: $1,347
Year Built: 1995
Feature Descriptions
Assoc. Fee Includes: Maintenance Grounds
Community Features: Golf, Tennis Court(s), Clubhouse, Community Media Room, Fitness Center, Pickleball
Days on Site: 43
Exterior: Wood Frame, Painted, Stucco
Flooring: Carpet, Tile
Interior: Full Bth Master Bdrm, Separate Shwr & Tub, Double Vanity
Laundry: Washer Hookup, In Garage
Property Sub Type: Single Family Residence
Special View Info: Golf Course
Water: Pvt Water Company
Local Schools
High School: Adult
Middle School: Adult
Elementary School: Adult
Listed By / Shown By
Listed By
Agency Name: Cerreta Real Estate
Agency Phone: 623-266-6888
Shown By
Agent Name: The Elton Brothers
Agent Phone: (602) 818-7141
Agency Title: Arizona Best Real Estate

Estimate Your Payment
Estimated Payment
$ 1,295.35 per month $1,046.02 Principal & Interest $112.25 Property Tax $137.08 Homeowner's InsuranceChange Payment Information

The Elton Brothers
Cell: (602) 818-7141
Email Us

“All information should be verified by the recipient and none is
guaranteed as accurate by ARMLS”
Privacy Policy / DMCA Notice / ADA Accessibility


This site is hosted, designed and copyright
© 1994 - 2026 by
Delta Media Group, Inc. -- Patent Pending --
15116 W Gunsight Drive | MLS# 7045342
This single family home located at 15116 W Gunsight Drive, Sun City West, AZ 85375 is currently listed for sale with an asking price of $470,000. This property was built in 1995 and has 2 bedrooms with 2015 sq. ft. W Gunsight Drive is located in the SUN CITY WEST UNIT 57 subdivision. Search SUN CITY WEST UNIT 57 real estate on www.eltonbrothers.com today.