

BEDS1
BATHS2
SQUARE FEET1,240
MLS#7061237
STATUSActive
PROPERTY TYPEResidential - Townhouse
SUBDIVISIONVILLAS ON NORTH MOUNTAIN UNIT 101-172
SCHOOLGlendale Union High School District
Property Description
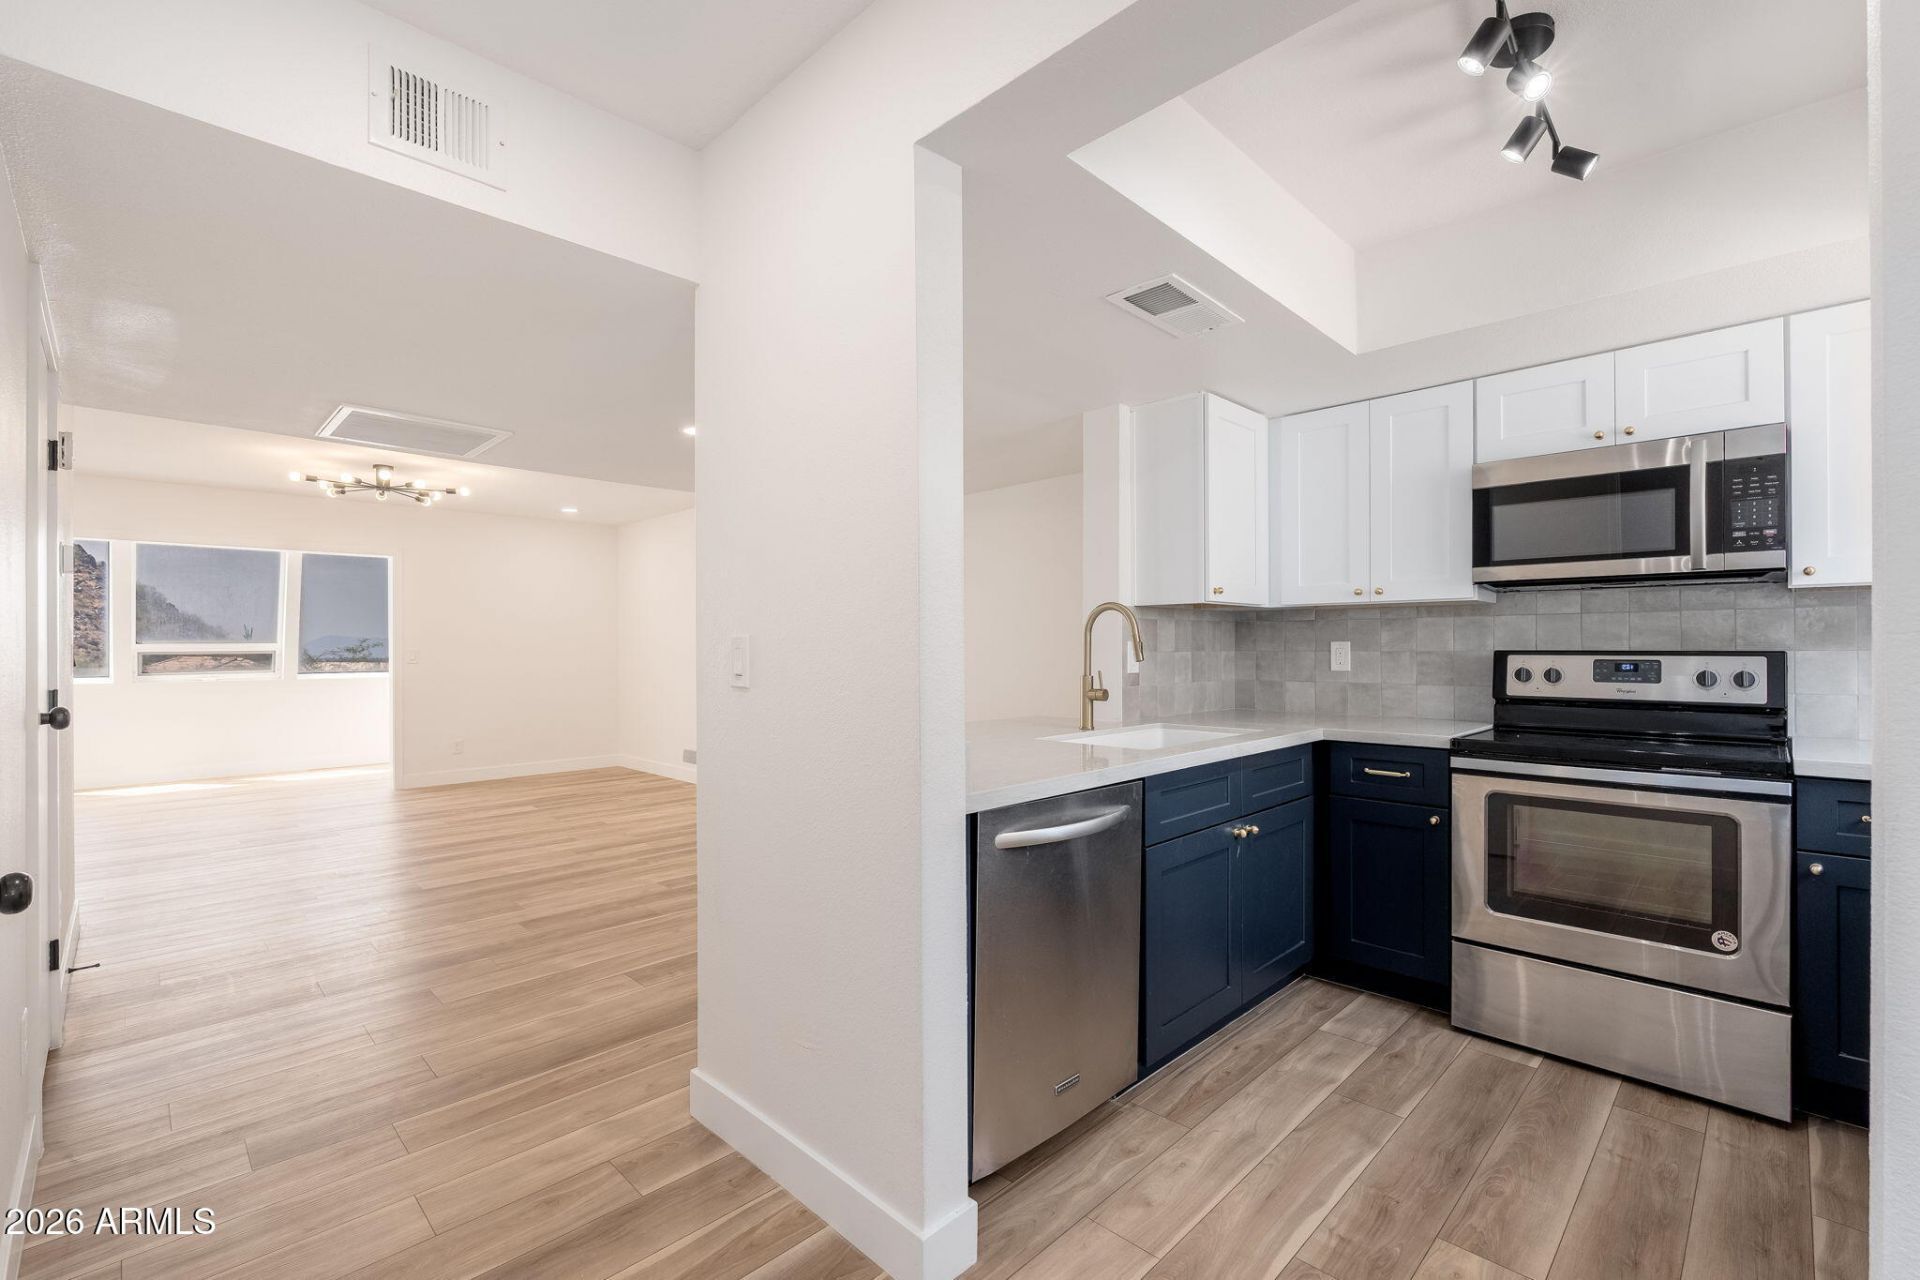
Beautifully remodeled townhouse featuring contemporary design throughout. HOA covers water, sewer, trash, exterior maintenance, roof maintenance, swimming pool and spa.Inside, the kitchen features stainless steel appliances, two-tone shaker cabinetry, granite counter tops, backsplash and breakfast bar. Vinyl wood flooring paired with upgraded recessed lighting creates a bright, open flow across the home. The bathrooms are thoughtfully updated with premium shower systems, custom vanities, framed mirrors, and designer tile niches. The community features a large swimming pool and spa.
Property Features
Property Type: Residential - Townhouse
Cooling: Central Air
Heating: Electric
Lot Size: 0.01 Acres
Roof Type: Built-Up
Stories: 2.0
Taxes: $356
Year Built: 1987
Feature Descriptions
Assoc. Fee Includes: Maintenance Exterior, Roof Repair, Roof Replacement, Insurance, Water, Sewer, Trash, Pest Control, Cable TV, Maintenance Grounds
Community Features: Community Spa, Community Spa Htd
Days on Site: 4
Exterior: Wood Frame, Painted, Stucco
Fee HOA: 300/Monthly
Flooring: Carpet, Vinyl
HOA Y/N: Yes
Interior: Full Bth Master Bdrm, Double Vanity, Breakfast Bar, Granite Counters, High Speed Internet, Upstairs
Laundry: Washer Hookup
Parking: Assigned Parking, Carport
Property Sub Type: Townhouse
Special View Info: City Lights, City
Water: Public
Local Schools
High School: Sunnyslope High School
Middle School: Royal Palm Middle School
Elementary School: Shaw Butte School
School District: Glendale Union High School District
Listed By / Shown By
Listed By
Agency Name: AIG Realty LLC
Agency Phone: 702-487-5500
Shown By
Agent Name: The Elton Brothers
Agent Phone: (602) 818-7141
Agency Title: Arizona Best Real Estate

Estimate Your Payment
Estimated Payment
$ 608.63 per month $511.88 Principal & Interest $29.67 Property Tax $67.08 Homeowner's InsuranceChange Payment Information

The Elton Brothers
Cell: (602) 818-7141
Email Us

“All information should be verified by the recipient and none is
guaranteed as accurate by ARMLS”
Privacy Policy / DMCA Notice / ADA Accessibility


This site is hosted, designed and copyright
© 1994 - 2026 by
Delta Media Group, Inc. -- Patent Pending --
1601 W Sunnyside Drive, Unit 121 | MLS# 7061237
This townhouse located at 1601 W Sunnyside Drive, Unit 121, Phoenix, AZ 85029 is currently listed for sale with an asking price of $229,999. This property was built in 1987 and has 1 bedrooms with 1240 sq. ft. W Sunnyside Drive, Unit 121 is located in the VILLAS ON NORTH MOUNTAIN UNIT 101-172 subdivision within the Glendale Union High School District school district. Search VILLAS ON NORTH MOUNTAIN UNIT 101-172 real estate on www.eltonbrothers.com today.