

BEDS2
BATHS1
SQUARE FEET738
MLS#7070589
STATUSActive
PROPERTY TYPEResidential - Single Family
SUBDIVISIONCOPE ADD BLKS 7-10
SCHOOLPhoenix Union High School District
Property Description
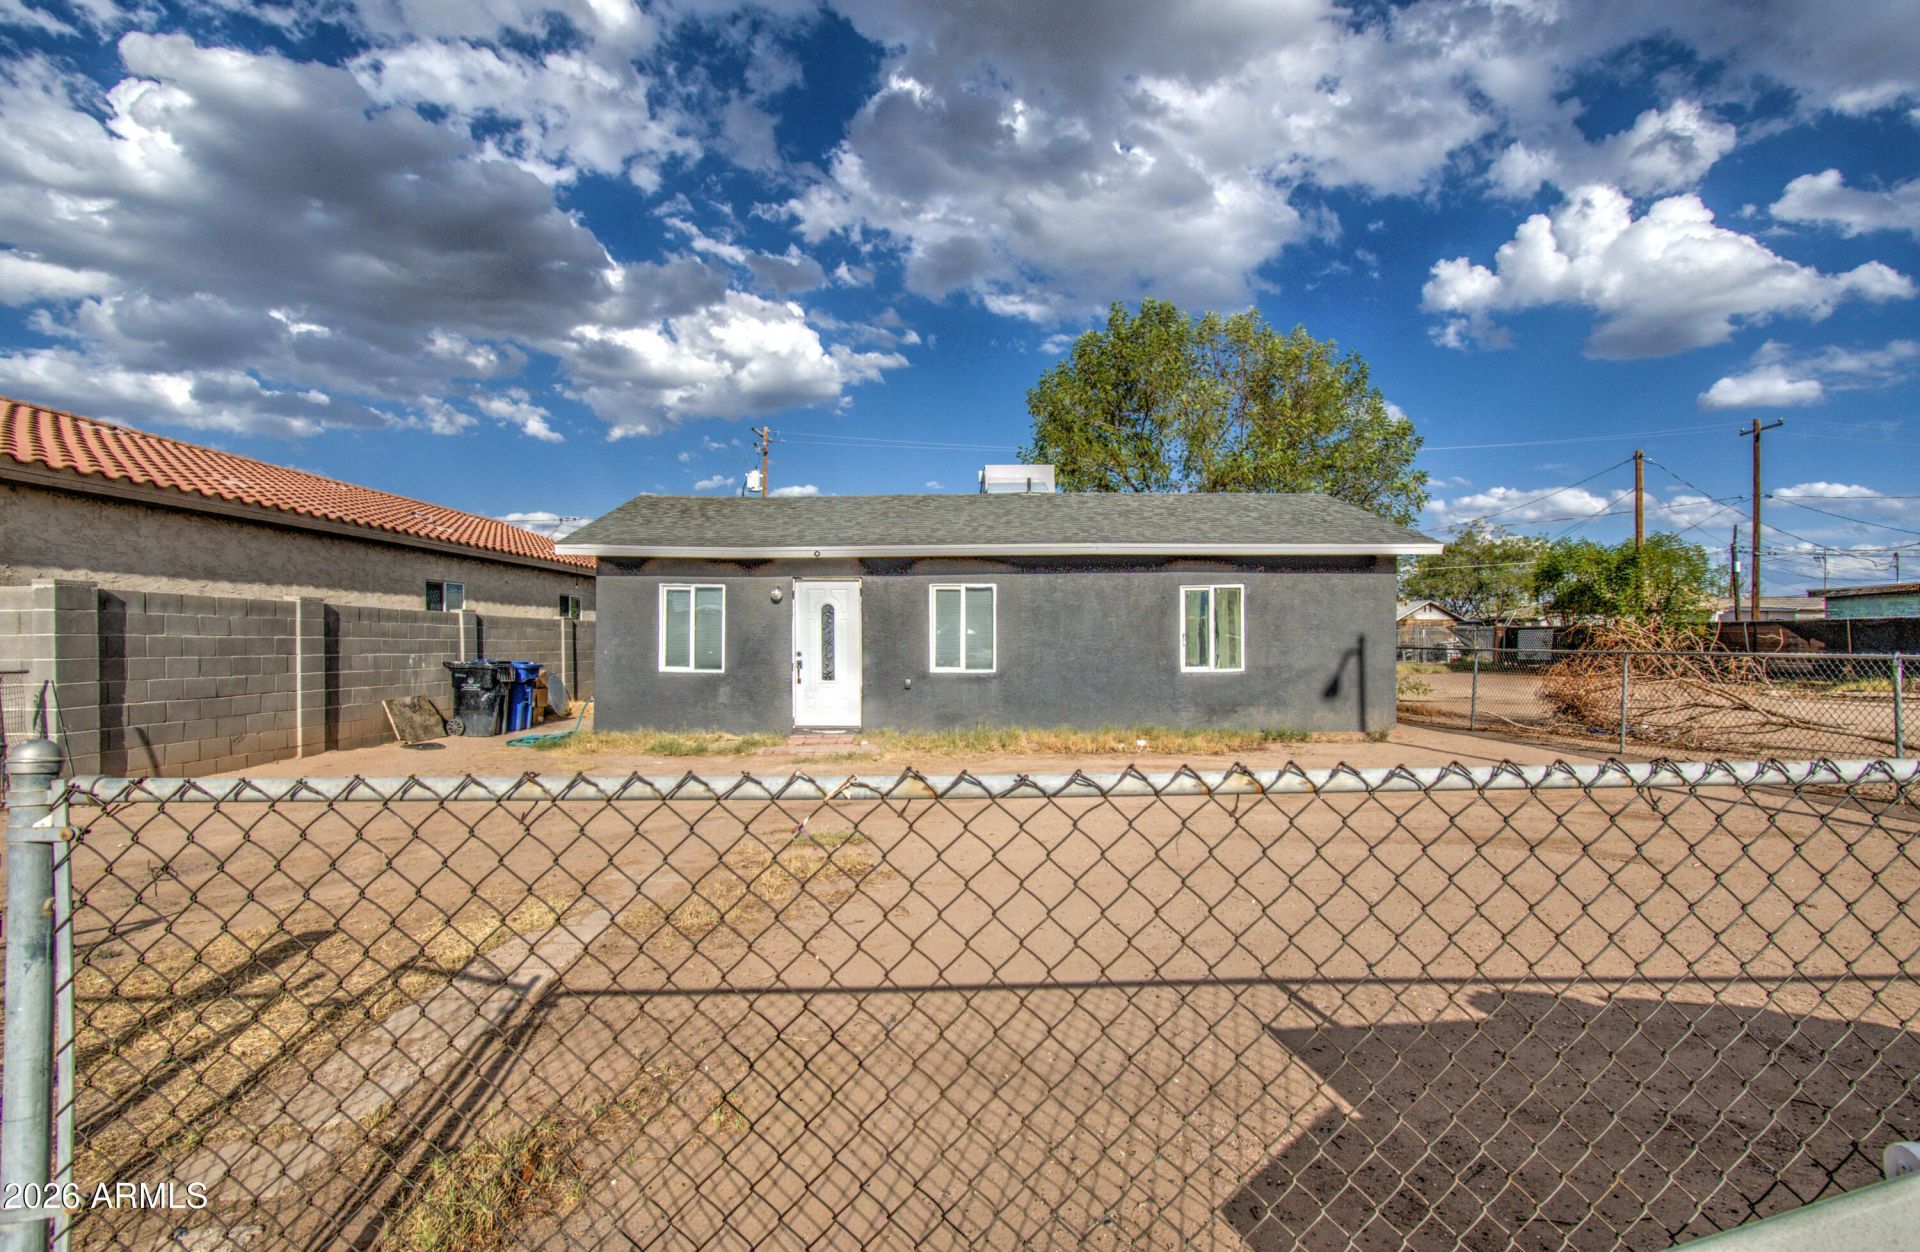
OPPORTUNITY AWAITS IN CENTRAL PHOENIX! This 2-bedroom, 1-bath property sits on a generous 6,337 sq. ft. lot, offering investors and buyers an exciting opportunity to bring their vision to life. The existing home provides a solid starting point, while the expansive lot creates room to imagine whats possible and make the property your own.Location is a major highlight, with Downtown Phoenix just minutes away and convenient access to major freeways, public transportation, restaurants, shopping, entertainment, parks, schools, and everyday amenities. With no HOA and a centrally located lot in an established Phoenix neighborhood, this property offers the flexibility and location investors look for when searching for their next opportunity. Bring your vision and explore the possibilities!
Property Features
Property Type: Residential - Single Family
Cooling: Ceiling Fan(s), Central Air
Fenced: Yes
Heating: Electric
Home Style: Ranch
Lot Size: 0.15 Acres
Roof Type: Composition
Stories: 1.0
Taxes: $396
Year Built: 1936
Feature Descriptions
Assoc. Fee Includes: No Fees
Community Features: Near Bus Stop
Days on Site: 26
Exterior: Wood Frame, Stucco
Flooring: Laminate
Laundry: Washer Hookup, Inside
Parking: RV Access/Parking, Side Vehicle Entry
Pool: Above Ground
Property Sub Type: Single Family Residence
Sewer: Septic Tank
Swimming Pool: Yes
Water: Public
Local Schools
High School: Central High School
Middle School: Silvestre S Herrera School
Elementary School: Silvestre S Herrera School
School District: Phoenix Union High School District
Listed By / Shown By
Listed By
Agency Name: eXp Realty
Agency Phone: 888-897-7821
Shown By
Agent Name: The Elton Brothers
Agent Phone: (602) 818-7141
Agency Title: Arizona Best Real Estate

Estimate Your Payment
Estimated Payment
$ 574.21 per month $478.50 Principal & Interest $33.00 Property Tax $62.71 Homeowner's InsuranceChange Payment Information

The Elton Brothers
Cell: (602) 818-7141
Email Us

“All information should be verified by the recipient and none is
guaranteed as accurate by ARMLS”
Privacy Policy / DMCA Notice / ADA Accessibility


This site is hosted, designed and copyright
© 1994 - 2026 by
Delta Media Group, Inc. -- Patent Pending --
1613 S 5th Street | MLS# 7070589
This single family home located at 1613 S 5th Street, Phoenix, AZ 85004 is currently listed for sale with an asking price of $215,000. This property was built in 1936 and has 2 bedrooms with 738 sq. ft. S 5th Street is located in the COPE ADD BLKS 7-10 subdivision within the Phoenix Union High School District school district. Search COPE ADD BLKS 7-10 real estate on www.eltonbrothers.com today.