

BEDS3
BATHS2
SQUARE FEET1,701
MLS#7081133
STATUSActive
PROPERTY TYPEResidential - Single Family
SUBDIVISIONDAVE BROWN UNIT 4 LT 1-199 TR A
SCHOOLChandler Unified District #80
Property Description
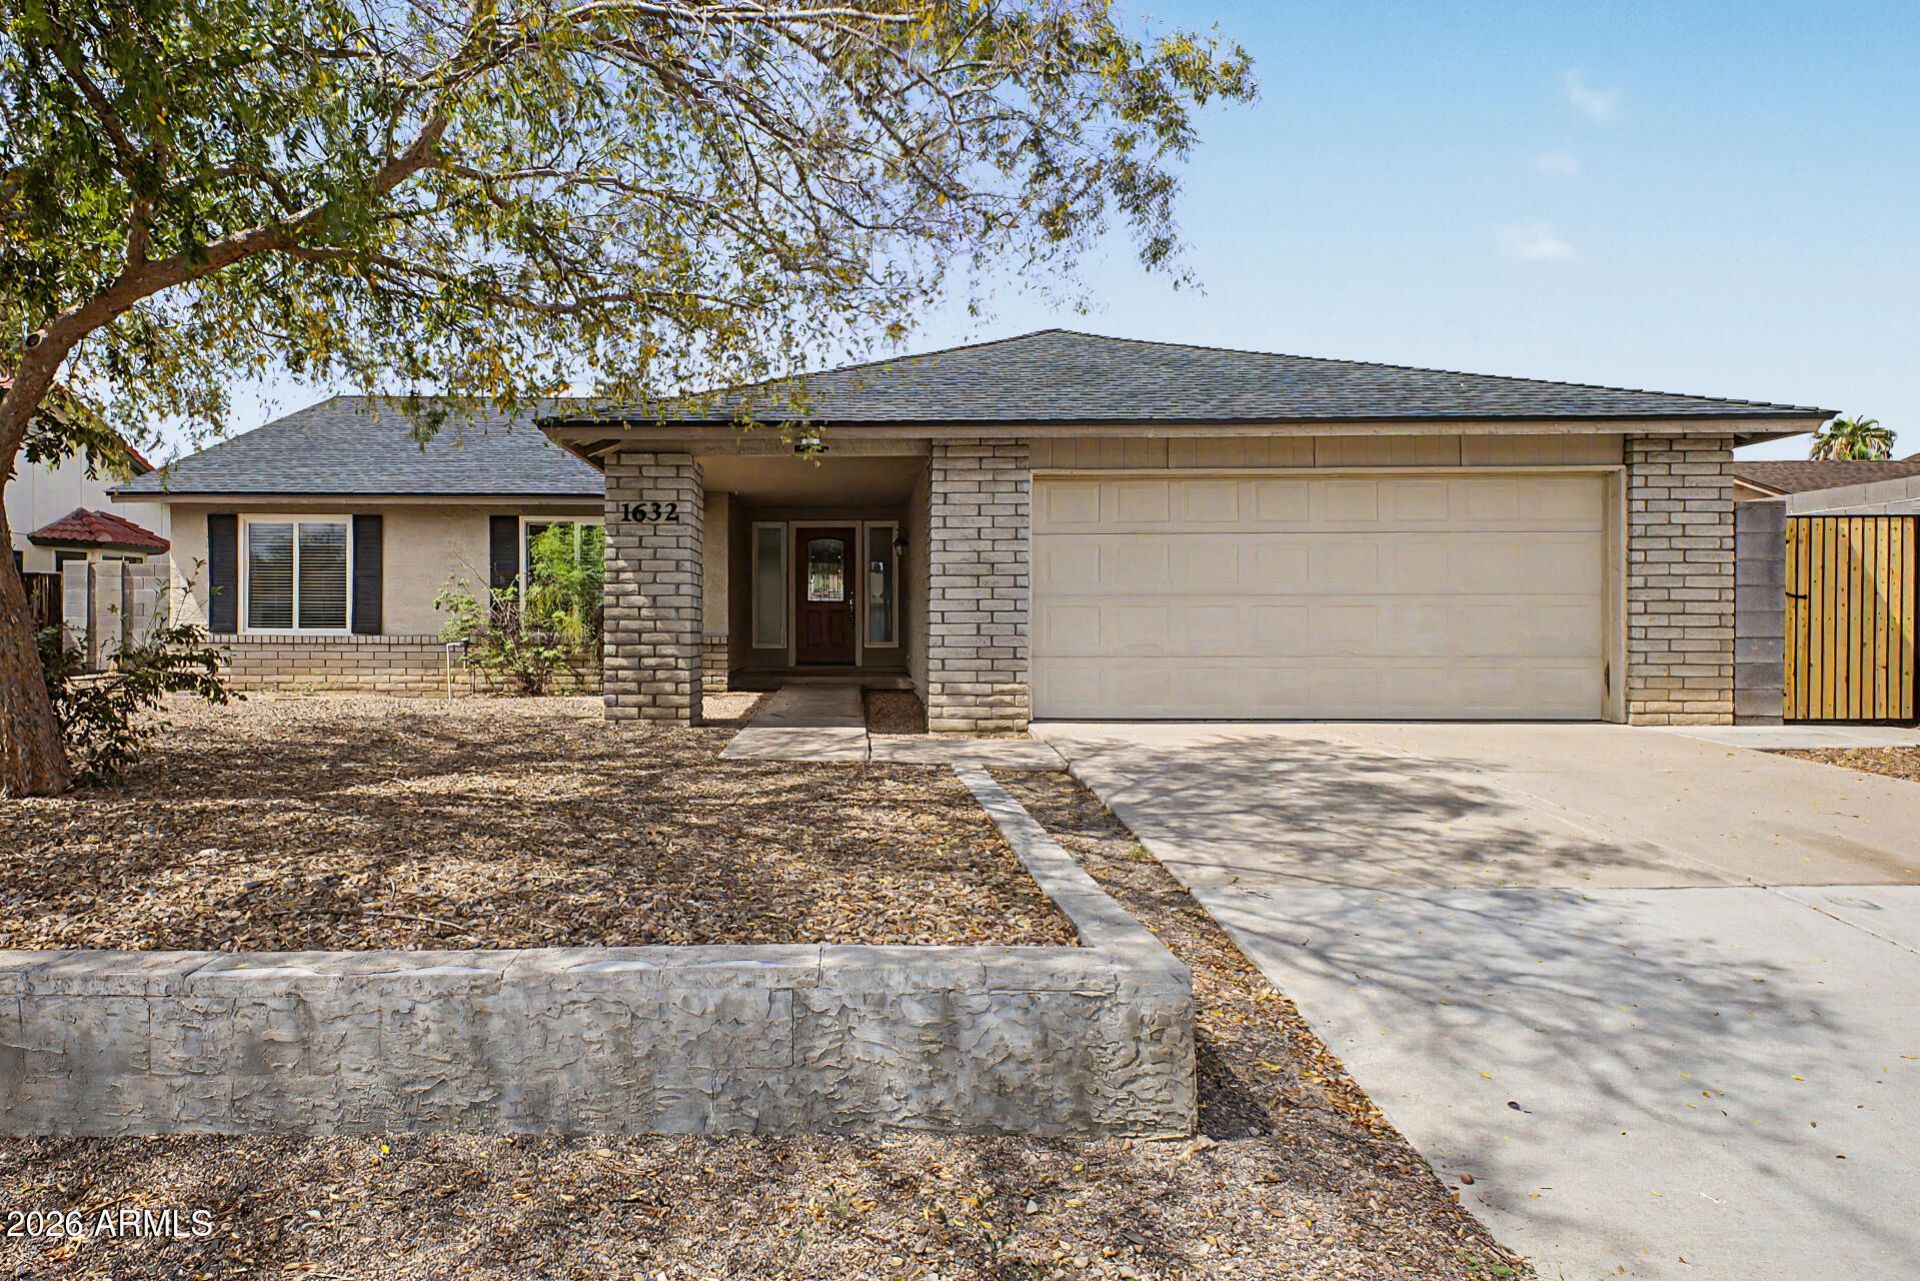
Charming single-story home is now on the market! No HOA! Upgrades include a brand-new roof, A/C unit, and bedrooms flooring for added comfort. Inside, youll discover sizable living areas ready to greet you and your loved ones, featuring tile flooring, arched passageways, and a soft palette that makes every space feel warm and welcoming. The impeccable kitchen boasts oak cabinetry, a tile backsplash, tiled countertops, built-in essentials, and two center islands. Double doors open to the primary bedroom, offering an ensuite and a practical walk-in closet. Out back, youll have a covered patio ideal for enjoying a refreshing drink and a sparkling pool perfect for hot summer days! Hurry up, this one will sell fast!
Property Features
Property Type: Residential - Single Family
Cooling: Ceiling Fan(s), Central Air
Fenced: Yes
Garage: 2
Heating: Electric
Home Style: Ranch
Lot Size: 0.16 Acres
Roof Type: Composition
Stories: 1.0
Taxes: $1,840
Year Built: 1985
Feature Descriptions
Accessibility: Bath Lever Faucets
Assoc. Fee Includes: No Fees
Days on Site: 1
Exterior: Wood Frame, Painted, Stucco, Brick Veneer
Flooring: Carpet, Tile
Interior: Full Bth Master Bdrm, Eat-in Kitchen, Kitchen Island, High Speed Internet
Laundry: Washer Hookup, Inside
Parking: Garage Door Opener
Pool: Fenced
Property Sub Type: Single Family Residence
Sewer: Sewer - Public
Special View Info: City
Swimming Pool: Yes
Water: Public
Local Schools
High School: Chandler High School
Middle School: John M Andersen Jr High School
Elementary School: Chandler Traditional Academy - Goodman
School District: Chandler Unified District #80
Listed By / Shown By
Listed By
Agency Name: HomeSmart
Agency Phone: 602-230-7600
Shown By
Agent Name: The Elton Brothers
Agent Phone: (602) 818-7141
Agency Title: Arizona Best Real Estate

Estimate Your Payment
Estimated Payment
$ 1,349.02 per month $1,057.14 Principal & Interest $153.33 Property Tax $138.54 Homeowner's InsuranceChange Payment Information

The Elton Brothers
Cell: (602) 818-7141
Email Us

“All information should be verified by the recipient and none is
guaranteed as accurate by ARMLS”
Privacy Policy / DMCA Notice / ADA Accessibility


This site is hosted, designed and copyright
© 1994 - 2026 by
Delta Media Group, Inc. -- Patent Pending --
1632 N Bullmoose Drive | MLS# 7081133
This single family home located at 1632 N Bullmoose Drive, Chandler, AZ 85224 is currently listed for sale with an asking price of $475,000. This property was built in 1985 and has 3 bedrooms with 1701 sq. ft. N Bullmoose Drive is located in the DAVE BROWN UNIT 4 LT 1-199 TR A subdivision within the Chandler Unified District #80 school district. Search DAVE BROWN UNIT 4 LT 1-199 TR A real estate on www.eltonbrothers.com today.