

BEDS3
BATHS2
SQUARE FEET1,571
MLS#7062083
STATUSActive
PROPERTY TYPEResidential - Single Family
SUBDIVISIONEL DORADO LAKES GOLF COMMUNITY TRACT C
SCHOOLGilbert Unified District
Property Description
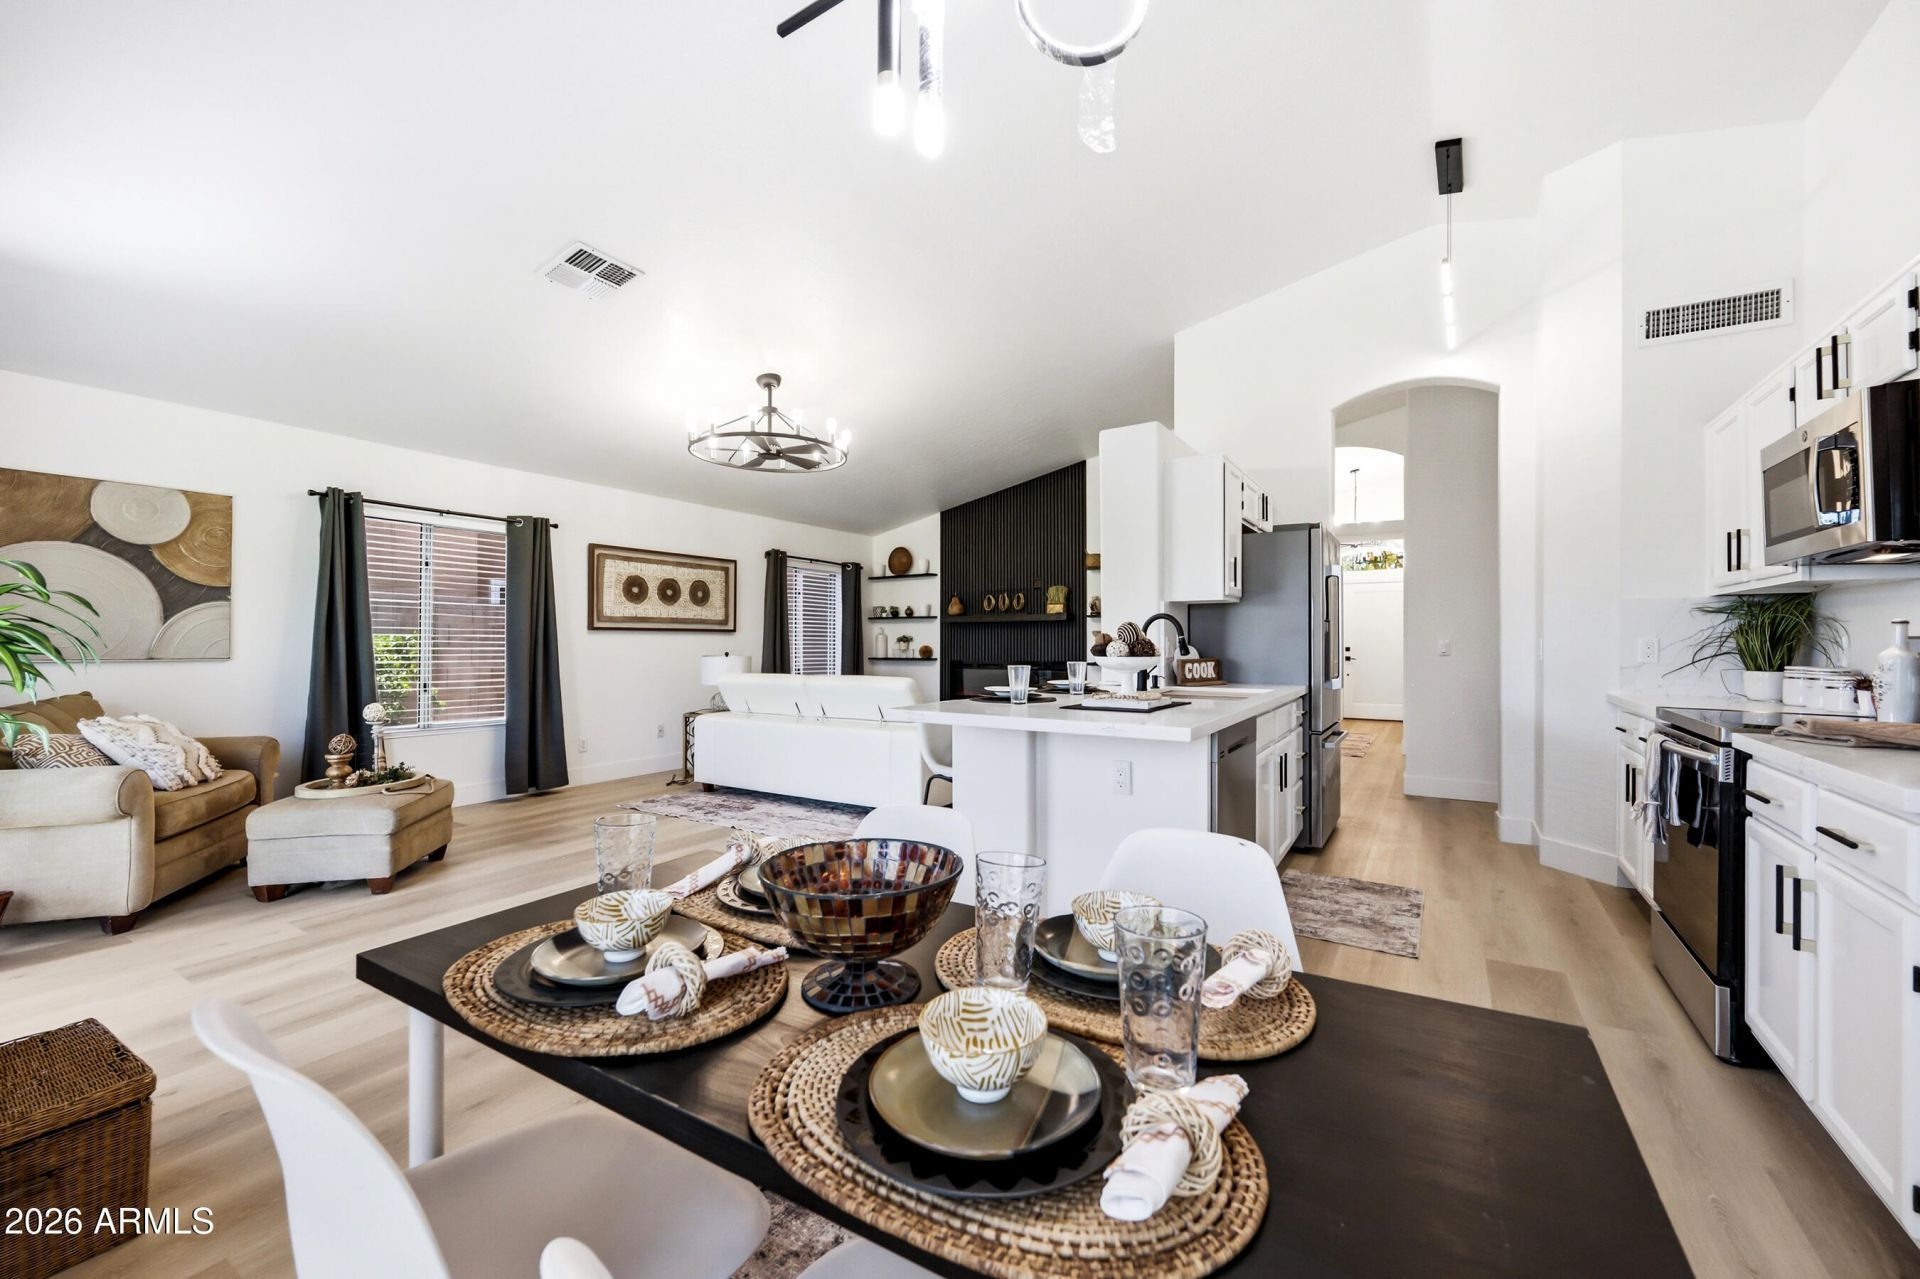
Golf Course Lot in El Dorado Lakes. Beautifully Remodeled 3 bed/2 bath Home. New AC Unit and Roof. Split Floor Plan with spacious Master Bedroom. Dual Sinks with quartz and new shower tile.( Custom Shower Glass being installed in a week). Luxury Vinyl Plank flooring, new lighting, plumbing fixtures, newer appliances with many other updated features. Sleek electric fireplace and feature wall. Indoor Laundry Room with Washer and Dryer. Epoxy Garage has water softener and Garage has skylights, ceiling fans and separate AC unit. Rentable Clubhouse, basketball and tennis courts available.Love Living in Gilbert, close to shopping and freeways. This is your Home for years to come!
Property Features
Property Type: Residential - Single Family
Cooling: Ceiling Fan(s), Central Air, Programmable Thmstat
Fenced: Yes
Fireplaces: 1
Garage: 2
Heating: Electric, Heat Pump
Lot Size: 0.15 Acres
Roof Type: Tile, Rolled/Hot Mop
Stories: 1.0
Taxes: $1,679
Year Built: 1994
Feature Descriptions
Assoc. Fee Includes: No Fees
Community Features: Lake, Golf, Clubhouse
Exterior: Rain Gutters
Exterior: Wood Frame, Painted, Stucco
Fee HOA: 137/Quarterly
Fireplace: Family Room, Insert
Flooring: Vinyl
HOA Y/N: Yes
Interior: Full Bth Master Bdrm, Double Vanity, Eat-in Kitchen, Breakfast Bar, Kitchen Island, Quartz Countertops, Vaulted Ceiling(s), 9+ Flat Ceilings
Laundry: Washer Hookup, Inside
Parking: Garage Door Opener, Temp Controlled
Property Sub Type: Single Family Residence
Special View Info: Golf Course
Water: Public
Local Schools
High School: Mesquite High School
Middle School: Mesquite Jr High School
Elementary School: Playa Del Rey Elementary School
School District: Gilbert Unified District
Listed By / Shown By
Listed By
Agency Name: West USA Realty
Agency Phone: 480-820-3333
Shown By
Agent Name: The Elton Brothers
Agent Phone: (602) 818-7141
Agency Title: Arizona Best Real Estate

Estimate Your Payment
Estimated Payment
$ 1,521.88 per month $1,221.84 Principal & Interest $139.92 Property Tax $160.13 Homeowner's InsuranceChange Payment Information

The Elton Brothers
Cell: (602) 818-7141
Email Us

“All information should be verified by the recipient and none is
guaranteed as accurate by ARMLS”
Privacy Policy / DMCA Notice / ADA Accessibility


This site is hosted, designed and copyright
© 1994 - 2026 by
Delta Media Group, Inc. -- Patent Pending --
1635 W San Remo Street | MLS# 7062083
This single family home located at 1635 W San Remo Street, Gilbert, AZ 85233 is currently listed for sale with an asking price of $549,000. This property was built in 1994 and has 3 bedrooms with 1571 sq. ft. W San Remo Street is located in the EL DORADO LAKES GOLF COMMUNITY TRACT C subdivision within the Gilbert Unified District school district. Search EL DORADO LAKES GOLF COMMUNITY TRACT C real estate on www.eltonbrothers.com today.