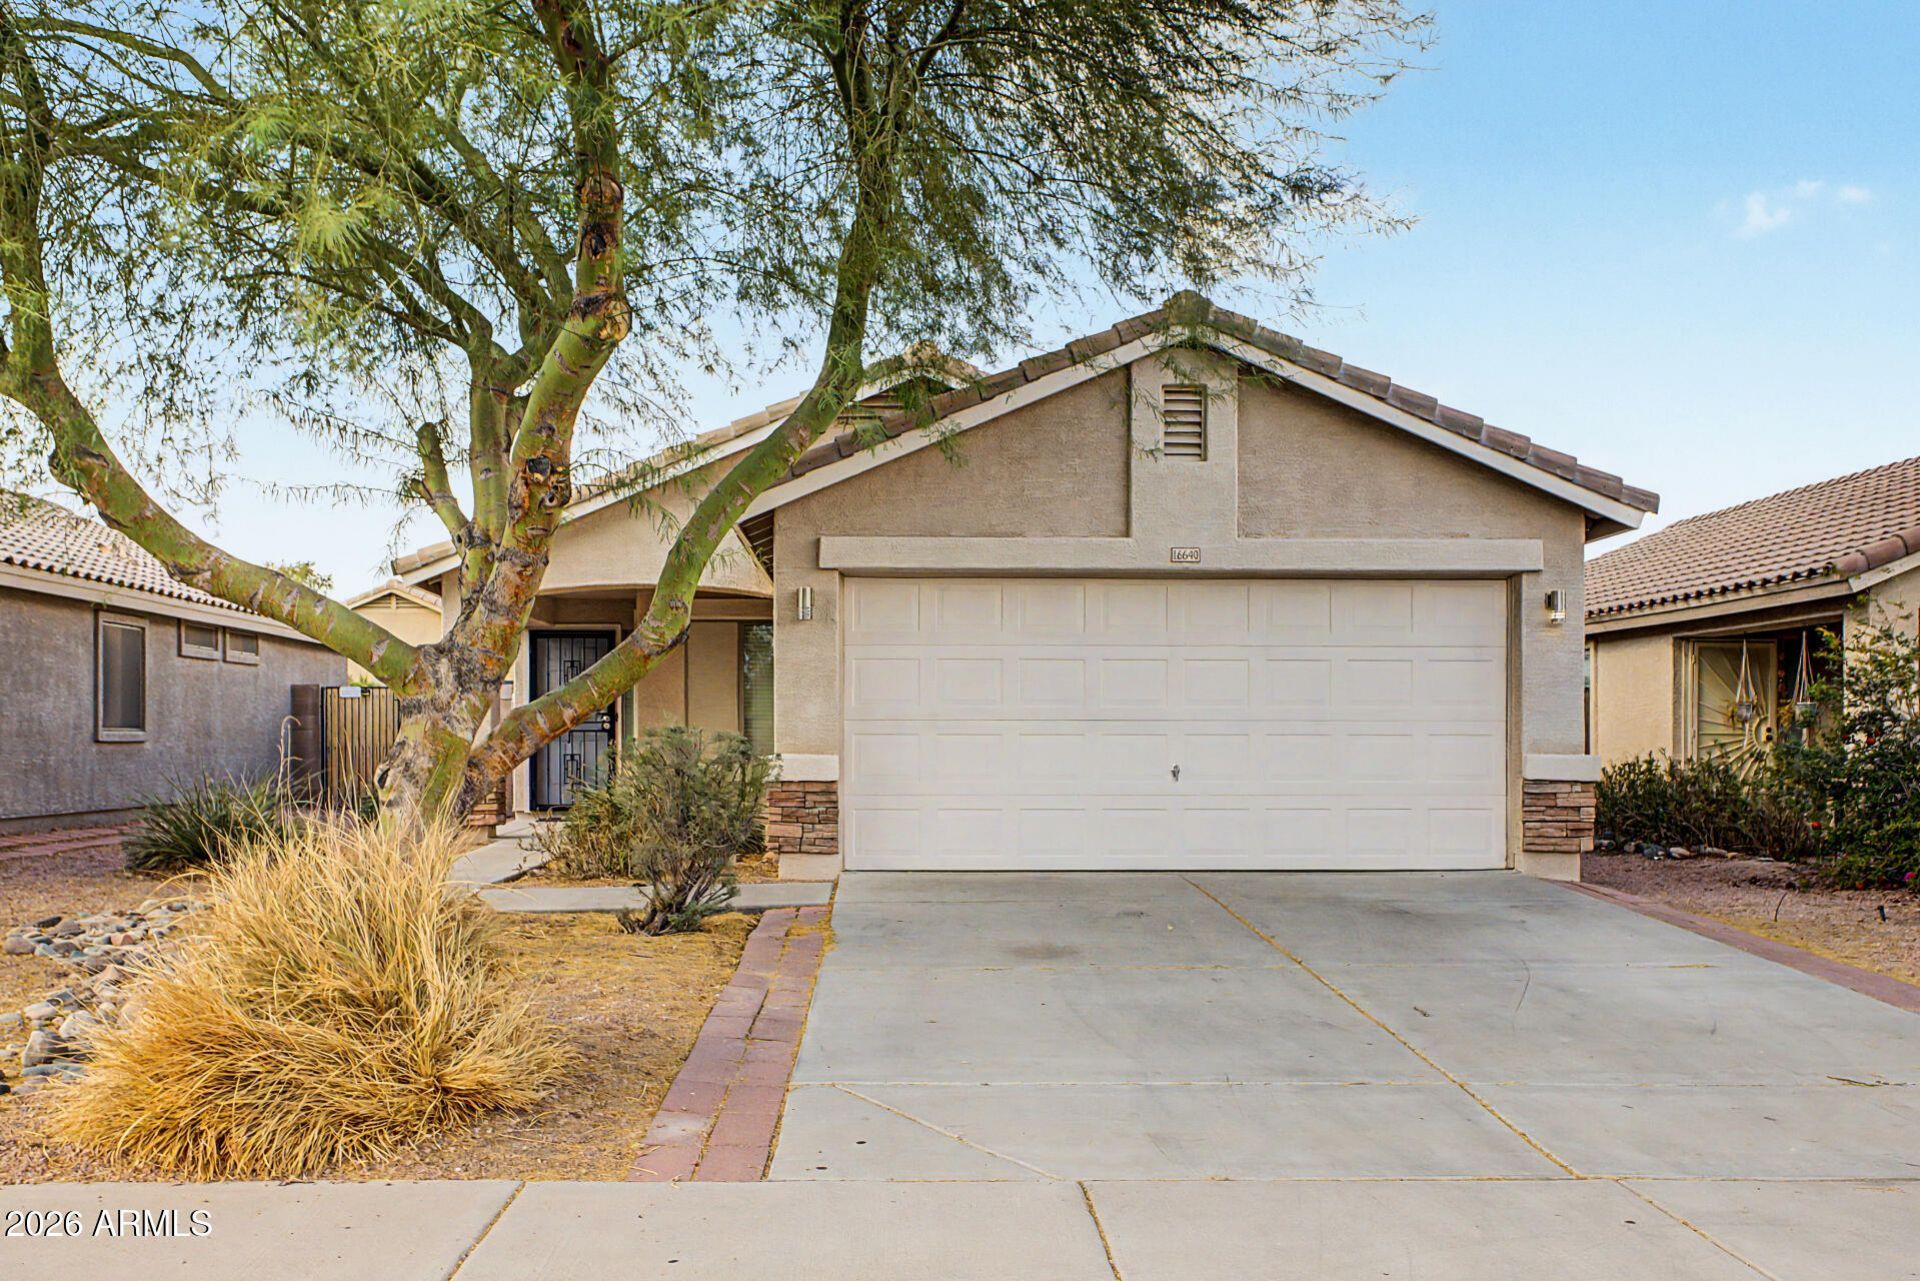


BEDS3
BATHS2
SQUARE FEET1,062
MLS#7081995
STATUSActive
PROPERTY TYPEResidential - Single Family
SUBDIVISIONNORTHWEST RANCH PHASE 1
SCHOOLDysart Unified District
Property Description
Welcome to Northwest Ranch, where this charming single-level home awaits you! Offering 3 beds, 2 baths, 2-car garage, & mature landscape. The inviting interior features a large living room, abundant natural light, a neutral palette, tile flooring throughout, and vaulted ceilings that add to the airy feel. The impressive eat-in kitchen boasts SS appliances, quartz counters, two-tone cabinetry, a pantry, tile backsplash, and sliding doors to the back. Enter the main bedroom to find a barn door that opens to the ensuite with a tiled shower. One secondary bedroom with a lofted sleeping area. Enjoy relaxing or have a fun BBQ in your backyard! A covered patio, built-in grilling station, and an outdoor kitchen w/wine cooler complete the picture. Easy access to the 303 Fwy! Dont miss this beauty!
Property Features
Property Type: Residential - Single Family
Cooling: Central Air
Fenced: Yes
Garage: 2
Heating: Electric
Home Style: Ranch
Lot Size: 0.11 Acres
Roof Type: Tile
Stories: 1.0
Taxes: $1,176
Year Built: 2003
Feature Descriptions
Assoc. Fee Includes: Maintenance Grounds
Community Features: Playground, Biking/Walking Path
Exterior: Wood Frame, Painted, Stucco, Stone
Fee HOA: 70/Monthly
Flooring: Tile
HOA Y/N: Yes
Interior: 3/4 Bath Master Bdrm, Eat-in Kitchen, Pantry, Quartz Countertops, High Speed Internet, Vaulted Ceiling(s), 9+ Flat Ceilings, No Interior Steps
Laundry: In Garage
Parking: Garage Door Opener, Direct Access, Attached Garage
Property Sub Type: Single Family Residence
Sewer: Public Sewer
Water: Public
Local Schools
High School: Willow Canyon High School
Middle School: Cimarron Springs Middle School
Elementary School: Western Peaks Elementary
School District: Dysart Unified District
Listed By / Shown By
Listed By
Agency Name: eXp Realty
Agency Phone: 888-897-7821
Shown By
Agent Name: The Elton Brothers
Agent Phone: (602) 818-7141
Agency Title: Arizona Best Real Estate

Estimate Your Payment
Estimated Payment
$ 923.65 per month $729.99 Principal & Interest $98.00 Property Tax $95.67 Homeowner's InsuranceChange Payment Information

The Elton Brothers
Cell: (602) 818-7141
Email Us

“All information should be verified by the recipient and none is
guaranteed as accurate by ARMLS”
Privacy Policy / DMCA Notice / ADA Accessibility


This site is hosted, designed and copyright
© 1994 - 2026 by
Delta Media Group, Inc. -- Patent Pending --
16640 W Statler Street | MLS# 7081995
This single family home located at 16640 W Statler Street, Surprise, AZ 85388 is currently listed for sale with an asking price of $328,000. This property was built in 2003 and has 3 bedrooms with 1062 sq. ft. W Statler Street is located in the NORTHWEST RANCH PHASE 1 subdivision within the Dysart Unified District school district. Search NORTHWEST RANCH PHASE 1 real estate on www.eltonbrothers.com today.