

BEDS3
BATHS3
SQUARE FEET1,852
MLS#7060824
STATUSActive
PROPERTY TYPEResidential - Single Family
SUBDIVISIONNORTHERN HILLS AMD
SCHOOLParadise Valley Unified District
Property Description
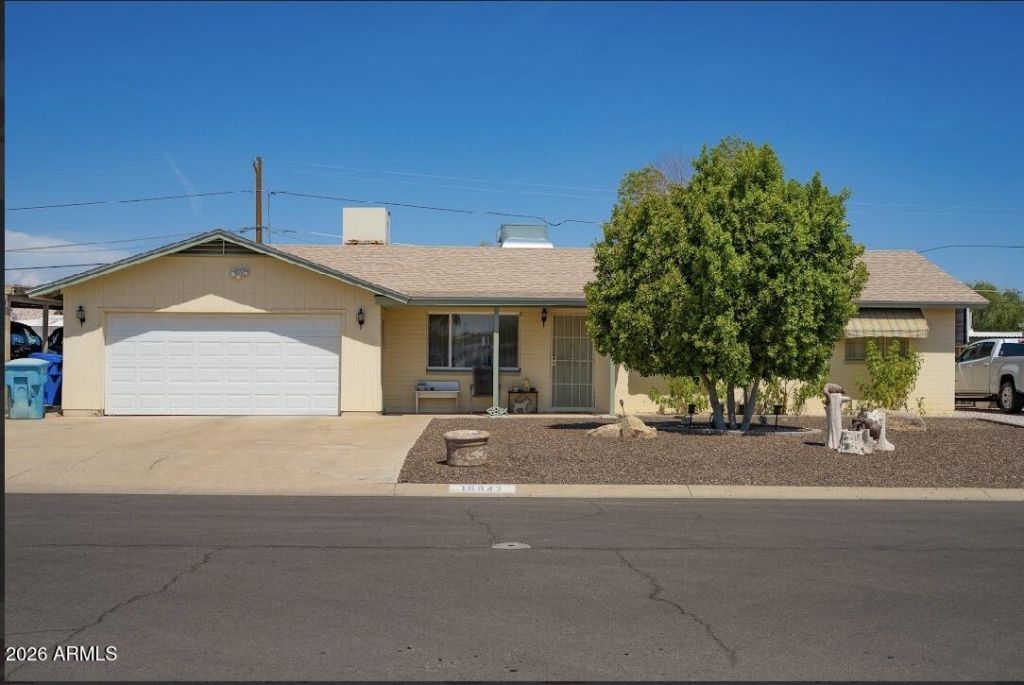
AFFORDABLE JEWEL IN NORTH CENTRAL PHOENIX! This is truly one of the rare ones that checks all wants and needs! Not just a classic ranch style three bedrooms and three bathrooms split, this home boasts TWO master bedrooms and one is a complete suite! Immaculately maintained by the same owners for 50+ years, this home is filled w/warmth and has been loved and continually updated through the years. Warm farmhouse kitchen with custom cottage cabinetry and island is both vintage and thoughtfully designed. Block construction, two car attached garage, block backyard fencing, detached garage w/AC & plumbed in the back, w/a soaring carport that includes a vehicle lift in the backyard that all car enthusiasts dream of AND theres no HOA! This isnt just a house for sale, its a home.
Property Features
Property Type: Residential - Single Family
Cooling: Ceiling Fan(s), Central Air
Fenced: Yes
Garage: 4
Heating: Natural Gas
Home Style: Ranch
Lot Size: 0.20 Acres
Roof Type: Composition
Stories: 1.0
Taxes: $1,301
Year Built: 1958
Feature Descriptions
Assoc. Fee Includes: No Fees
Days on Site: 4
Exterior: Block, Wood Frame, Painted
Flooring: Carpet, Tile, Wood
Interior: 3/4 Bath Master Bdrm, Full Bth Master Bdrm, 2 Master Baths, Laminate Counters
Laundry: Inside
Parking: Attached Garage, Detached Carport, Detached Garage
Property Sub Type: Single Family Residence
Sewer: Sewer-In & Connected
Utilities: Natural Gas Connected
Water: Public
Local Schools
High School: North Canyon High School
Middle School: Greenway Middle School
Elementary School: Campo Bello Elementary School
School District: Paradise Valley Unified District
Listed By / Shown By
Listed By
Agency Name: Squaw Peak Realty
Agency Phone: 623-374-9363
Shown By
Agent Name: The Elton Brothers
Agent Phone: (602) 818-7141
Agency Title: Arizona Best Real Estate

Estimate Your Payment
Estimated Payment
$ 1,125.38 per month $899.13 Principal & Interest $108.42 Property Tax $117.83 Homeowner's InsuranceChange Payment Information

The Elton Brothers
Cell: (602) 818-7141
Email Us

“All information should be verified by the recipient and none is
guaranteed as accurate by ARMLS”
Privacy Policy / DMCA Notice / ADA Accessibility


This site is hosted, designed and copyright
© 1994 - 2026 by
Delta Media Group, Inc. -- Patent Pending --
16643 N 17th Place | MLS# 7060824
This single family home located at 16643 N 17th Place, Phoenix, AZ 85022 is currently listed for sale with an asking price of $404,000. This property was built in 1958 and has 3 bedrooms with 1852 sq. ft. N 17th Place is located in the NORTHERN HILLS AMD subdivision within the Paradise Valley Unified District school district. Search NORTHERN HILLS AMD real estate on www.eltonbrothers.com today.