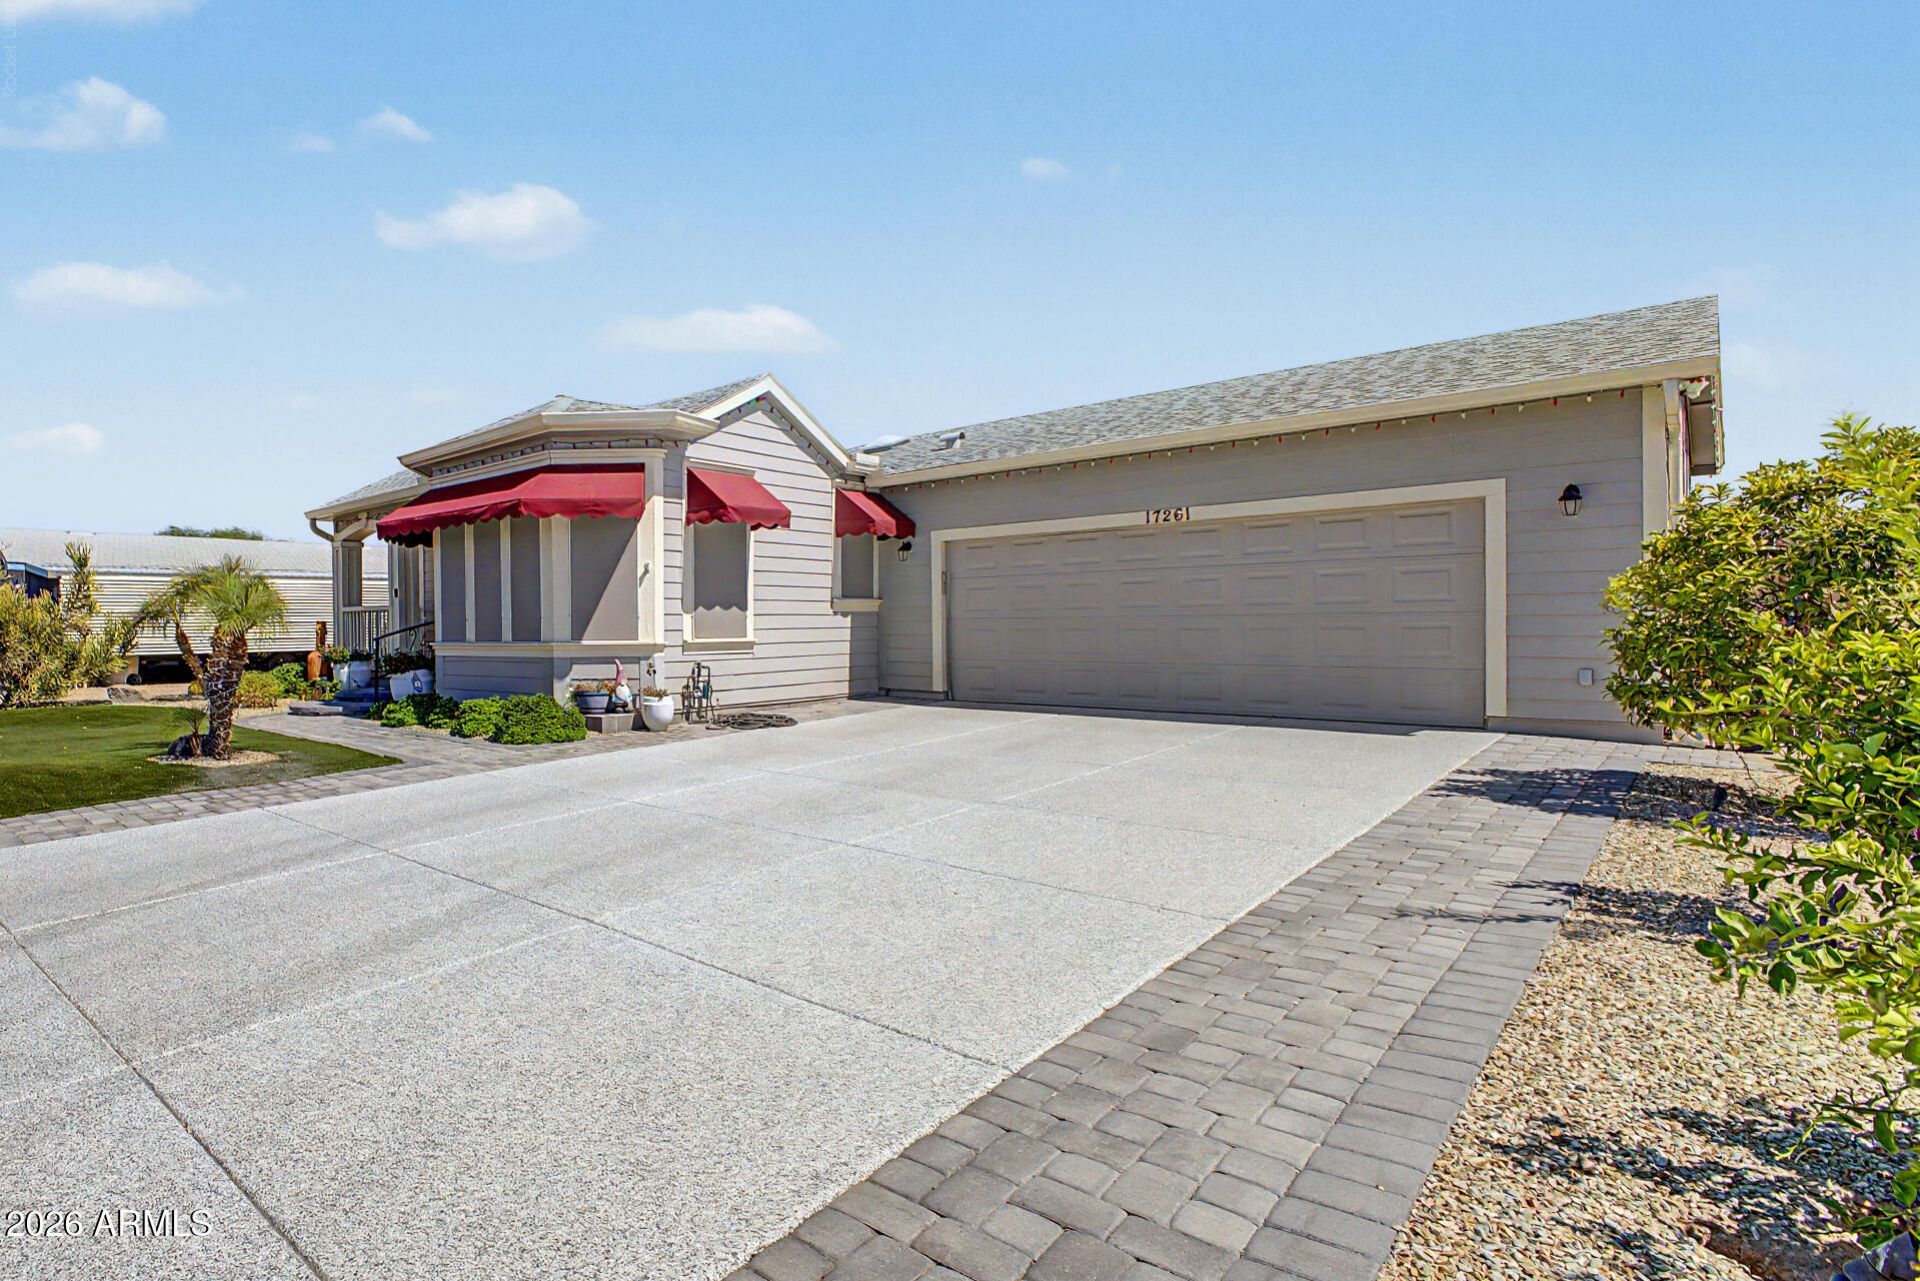


BEDS3
BATHS2
SQUARE FEET1,685
MLS#7061337
STATUSActive
PROPERTY TYPEResidential - Mobile Home
SUBDIVISIONCASA CAMPANA UNIT 1
SCHOOLDeer Valley Unified District
Property Description
Adorable 3BR/2BA- 2019 manufactured home in a friendly 55+ community. Truly TURNKEY--just bring your toothbrush, everything stays! Features include upgraded cabinets, quartz counters, double ovens, and pantry with pull-outs. Great room offers a cozy gas fireplace. Laundry room includes front-load washer/dryer, cabinets, and sink. Spacious Primary suite features a walk-in shower, dual sinks, and a fantastic closet. Bedrooms 2 & 3 nice sized with conveniently located guest bath. Enjoy a fenced backyard with two covered patios. Need storage? The oversized garage is a dream, offering exceptional space for hobbies, tools, or seasonal items. This home delivers modern finishes, thoughtful upgrades, and effortless living in a community designed for enjoying life.
Property Features
Property Type: Residential - Mobile Home
Cooling: Ceiling Fan(s), Heat Pump
Fenced: Yes
Fireplaces: 1
Garage: 2
Heating: Heat Pump
Lot Size: 0.16 Acres
Roof Type: Other
Stories: 1.0
Taxes: $1,354
Year Built: 2019
Feature Descriptions
Assoc. Fee Includes: Maintenance Grounds
Community Features: Community Spa, Clubhouse
Days on Site: 3
Exterior: Wood Frame, Painted
Fee HOA: 35/Monthly
Fireplace: Living Room, Gas
Flooring: Carpet, Laminate
Furnished: Yes
HOA Y/N: Yes
Interior: 3/4 Bath Master Bdrm, Double Vanity, Eat-in Kitchen, Pantry, Kitchen Island, Quartz Countertops, Furnished(See Rmrks)
Laundry: Inside
Parking: Side Vehicle Entry, Garage Door Opener, Separate Strge Area
Property Sub Type: Mfg/Mobile Housing
Water: Public
Local Schools
High School: Deer Valley High School
Middle School: Deer Valley High School
Elementary School: Arrowhead Elementary School
School District: Deer Valley Unified District
Listed By / Shown By
Listed By
Agency Name: Realty ONE Group
Agency Phone: 623-236-1414
Shown By
Agent Name: The Elton Brothers
Agent Phone: (602) 818-7141
Agency Title: Arizona Best Real Estate

Estimate Your Payment
Estimated Payment
$ 1,169.82 per month $934.52 Principal & Interest $112.83 Property Tax $122.47 Homeowner's InsuranceChange Payment Information

The Elton Brothers
Cell: (602) 818-7141
Email Us

“All information should be verified by the recipient and none is
guaranteed as accurate by ARMLS”
Privacy Policy / DMCA Notice / ADA Accessibility


This site is hosted, designed and copyright
© 1994 - 2026 by
Delta Media Group, Inc. -- Patent Pending --
17261 N 66th Drive | MLS# 7061337
This single family home located at 17261 N 66th Drive, Glendale, AZ 85308 is currently listed for sale with an asking price of $419,900. This property was built in 2019 and has 3 bedrooms with 1685 sq. ft. N 66th Drive is located in the CASA CAMPANA UNIT 1 subdivision within the Deer Valley Unified District school district. Search CASA CAMPANA UNIT 1 real estate on www.eltonbrothers.com today.