

BEDS4
BATHS3
SQUARE FEET1,861
MLS#7081932
STATUSActive
PROPERTY TYPEResidential - Single Family
SUBDIVISIONTERRACE VIEW
SCHOOLPhoenix Union High School District
Property Description
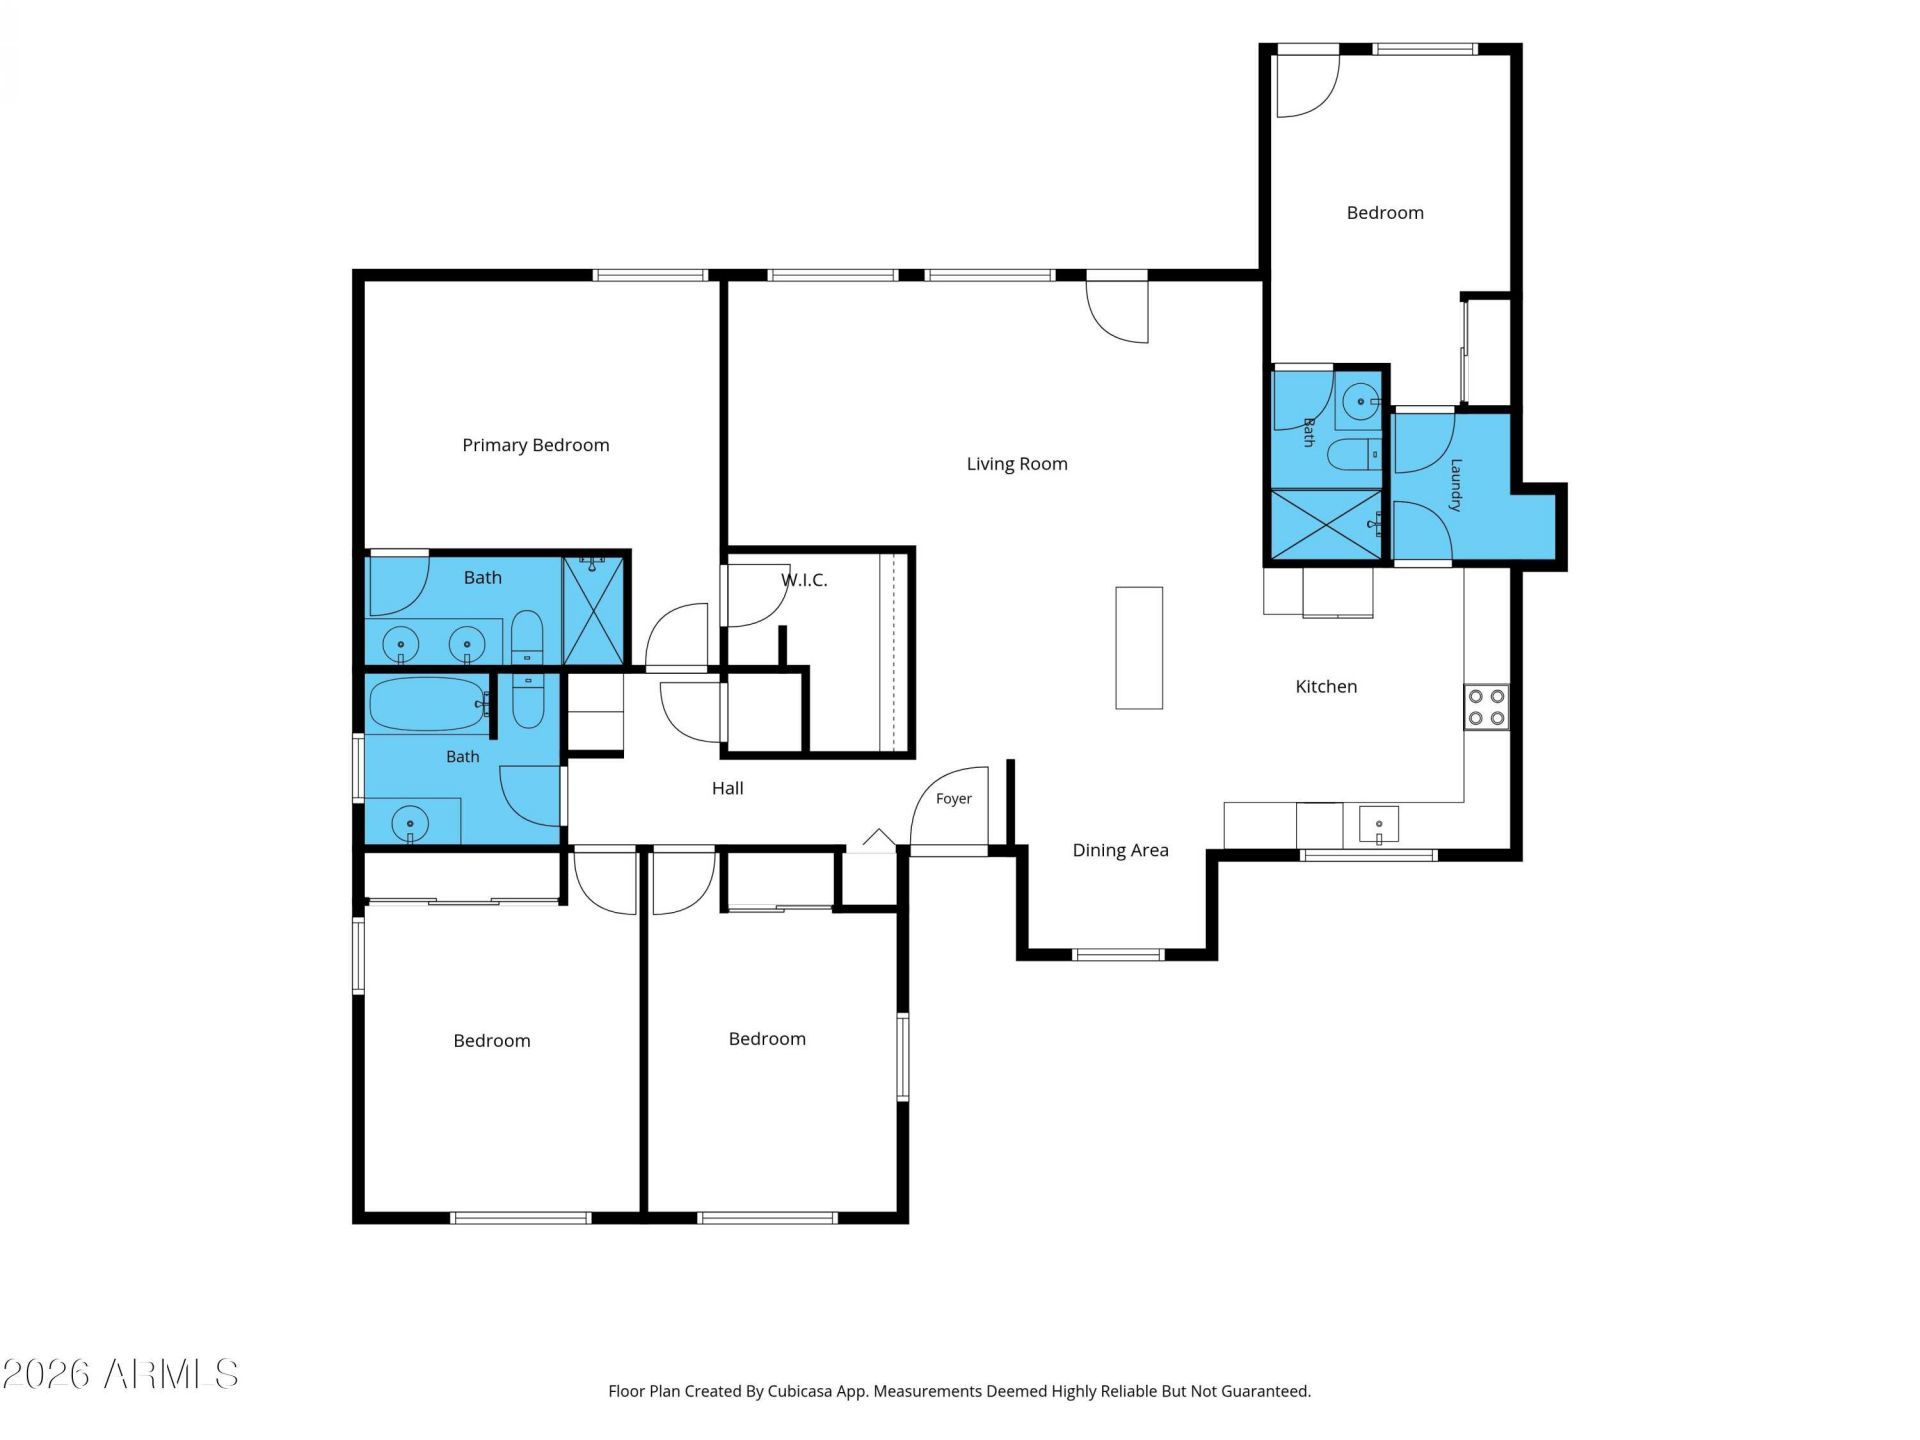
Historic charm, reimagined for today! Enjoy courtyard mornings and easy entertaining in this extensively renovated North Encanto Historic District home. The light-filled 1,861 SF layout offers 4 bedrooms, 3 baths and renovated finishes throughout. Gather around the kitchen island with quartz counters, white shaker cabinets and stainless appliances. Major improvements include a new sewer line and insulated vinyl windows. The 4th bedrooms ensuite bath and separate entrance offer flexibility for guests or a home office. A covered patio, large irrigated lot, RV gate and rear drive access complete the setting. NO HOA, close to Downtown Phoenix and freeways. Current historic tax benefit includes a 50% lower assessment ratio; buyer to verify continued eligibility.
Property Features
Property Type: Residential - Single Family
Cooling: Ceiling Fan(s), Central Air, Programmable Thmstat
Fenced: Yes
Heating: Electric
Home Style: Ranch
Lot Size: 0.19 Acres
Roof Type: Composition
Stories: 1.0
Taxes: $1,009
Year Built: 1951
Feature Descriptions
Assoc. Fee Includes: No Fees
Community Features: Historic District, Near Light Rail Stop, Near Bus Stop
Exterior: Block, Painted, Low VOC Paint
Exterior: Private Yard, Rain Gutters
Flooring: Carpet, Tile
Interior: 3/4 Bath Master Bdrm, Double Vanity, Eat-in Kitchen, Breakfast Bar, Pantry, Kitchen Island, Quartz Countertops
Laundry: Washer Hookup, Inside
Parking: RV Access/Parking, RV Gated, Circular Driveway
Property Sub Type: Single Family Residence
Sewer: Public Sewer
Water: Public
Local Schools
High School: Central High School
Middle School: Clarendon School
Elementary School: Clarendon School
School District: Phoenix Union High School District
Listed By / Shown By
Listed By
Agency Name: Block Party Realty LLC
Agency Phone: 480-409-0422
Shown By
Agent Name: The Elton Brothers
Agent Phone: (602) 818-7141
Agency Title: Arizona Best Real Estate

Estimate Your Payment
Estimated Payment
$ 1,594.42 per month $1,335.34 Principal & Interest $84.08 Property Tax $175.00 Homeowner's InsuranceChange Payment Information

The Elton Brothers
Cell: (602) 818-7141
Email Us

“All information should be verified by the recipient and none is
guaranteed as accurate by ARMLS”
Privacy Policy / DMCA Notice / ADA Accessibility


This site is hosted, designed and copyright
© 1994 - 2026 by
Delta Media Group, Inc. -- Patent Pending --
1813 W Earll Drive | MLS# 7081932
This single family home located at 1813 W Earll Drive, Phoenix, AZ 85015 is currently listed for sale with an asking price of $600,000. This property was built in 1951 and has 4 bedrooms with 1861 sq. ft. W Earll Drive is located in the TERRACE VIEW subdivision within the Phoenix Union High School District school district. Search TERRACE VIEW real estate on www.eltonbrothers.com today.