

BEDS3
BATHS2
SQUARE FEET1,451
MLS#7079719
STATUSActive
PROPERTY TYPEResidential - Single Family
SUBDIVISIONDEER VALLEY
SCHOOLParadise Valley Unified District
Property Description
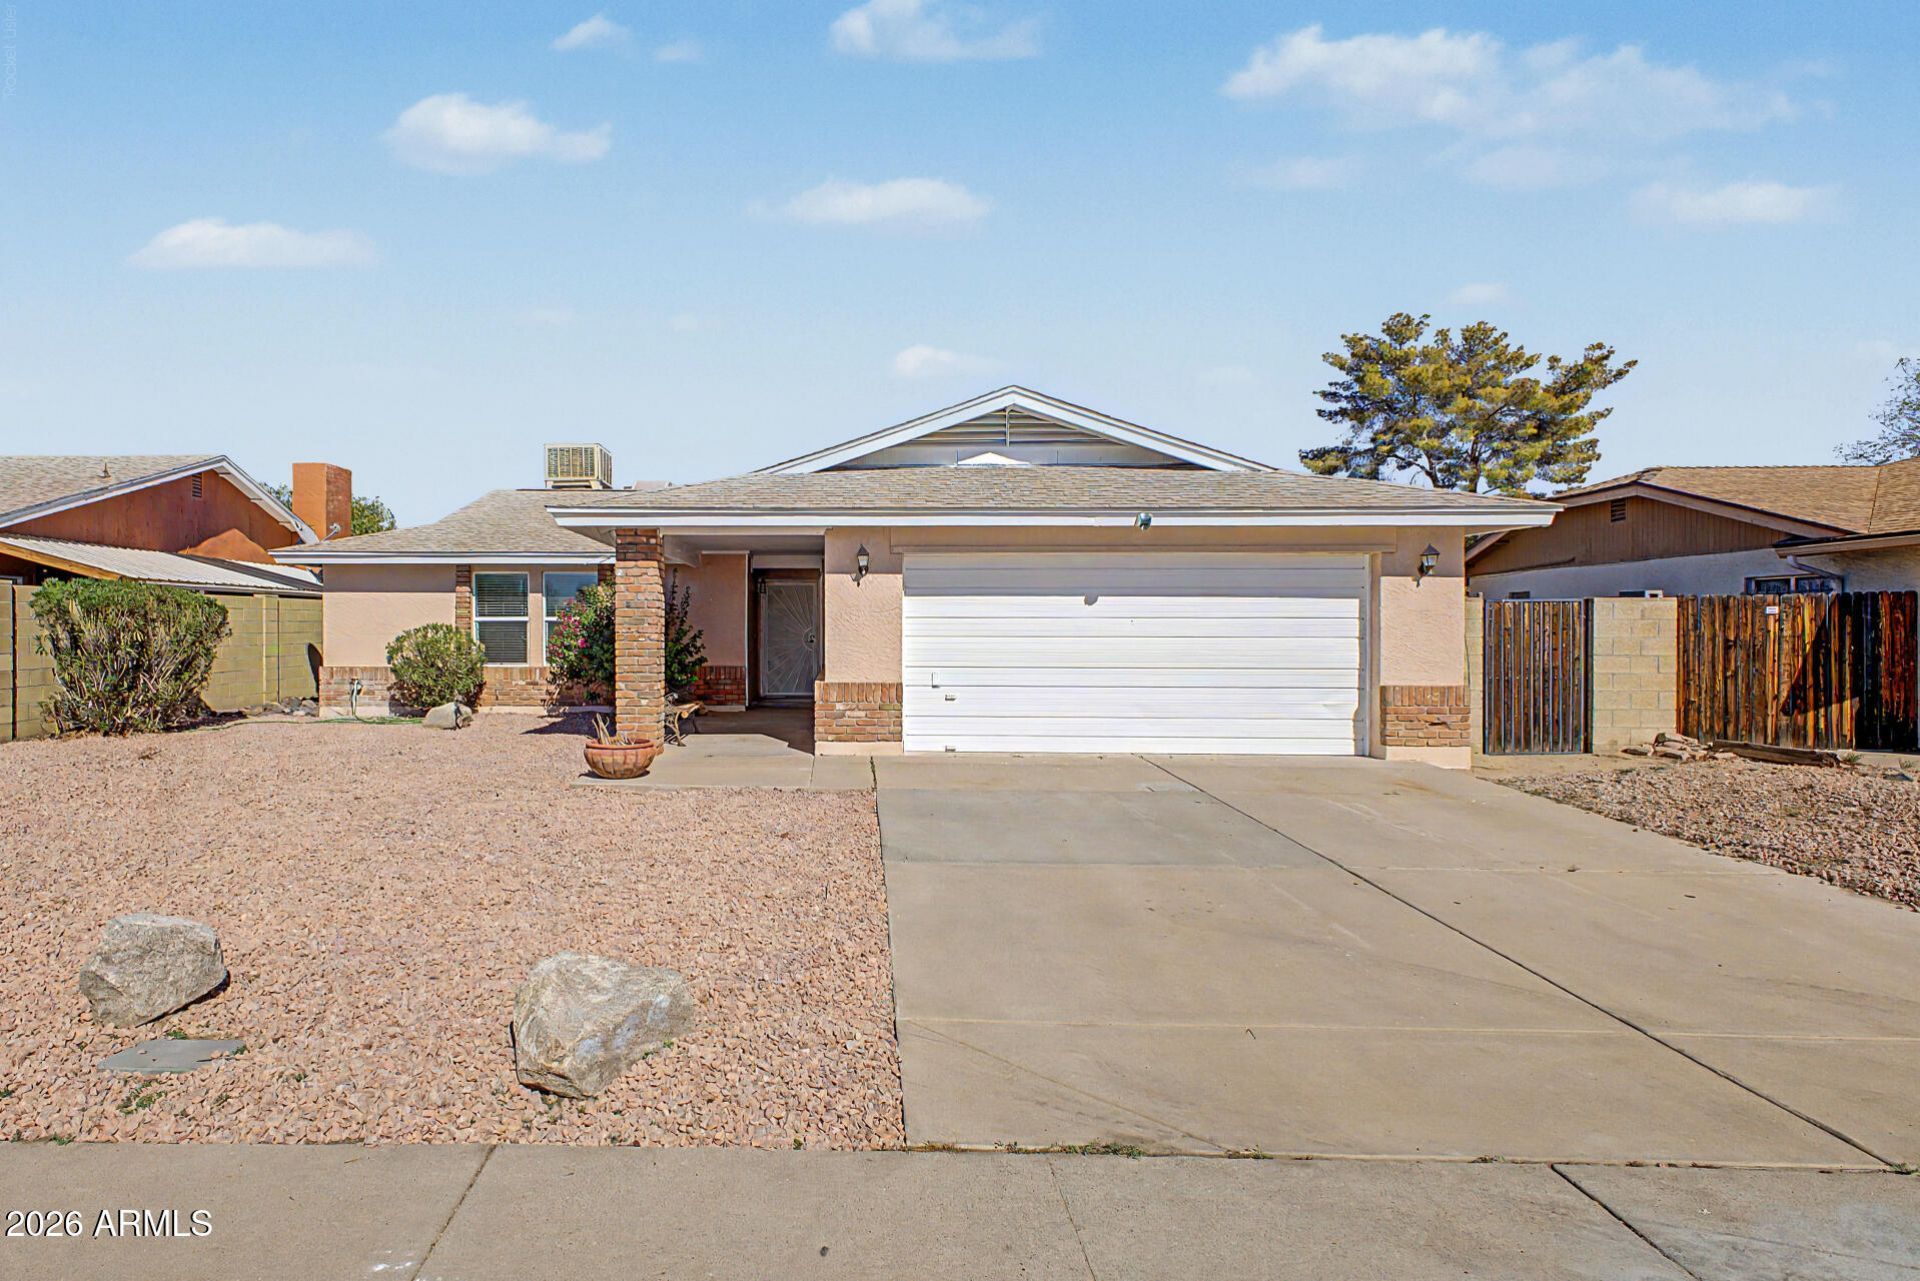
Welcome to this charming single-story North Phoenix home offering 3 bedrooms, 2 baths and 1,451 sq. ft. of comfortable living space. Situated on an easy care desert landscaped lot, this property features great curb appeal with a wide driveway. attached 2 car garage, and classic brick accents. Inside youll find a functional floor plan designed for effortless daily living and entertaining. The primary suite provides a peaceful retreat, while two additional bedrooms offer versatility for guests, family or a dedicated home office. Step out back to an expansive backyard with endless potential to create your ideal outdoor oasis, complete with side gate access.Located in the desirable 85023 zip code, youre minutes from the 101 and 51 freeways, local parks, golf courses, shopping and dinin
Property Features
Property Type: Residential - Single Family
Cooling: Ceiling Fan(s), Central Air
Fenced: Yes
Fireplaces: 1
Garage: 2
Heating: Electric, Ceiling
Home Style: Ranch
Lot Size: 0.16 Acres
Roof Type: Composition
Stories: 1.0
Taxes: $1,734
Year Built: 1984
Feature Descriptions
Assoc. Fee Includes: No Fees
Days on Site: 6
Exterior: Block, Painted, Stucco, Brick Veneer
Exterior: Private Yard
Fireplace: Family Room, Wood Burning
Flooring: Carpet, Tile
Interior: Full Bth Master Bdrm, Double Vanity, Pantry, Quartz Countertops, High Speed Internet, Vaulted Ceiling(s), No Interior Steps
Laundry: Washer Hookup, Inside
Property Sub Type: Single Family Residence
Sewer: Public Sewer
Special View Info: Mountain(s)
Water: Public
Local Schools
High School: North Canyon High School
Middle School: Vista Verde Middle School
Elementary School: Cactus View Elementary School
School District: Paradise Valley Unified District
Listed By / Shown By
Listed By
Agency Name: Resident Realty
Agency Phone: 720-933-8669
Shown By
Agent Name: The Elton Brothers
Agent Phone: (602) 818-7141
Agency Title: Arizona Best Real Estate

Estimate Your Payment
Estimated Payment
$ 1,277.24 per month $1,001.49 Principal & Interest $144.50 Property Tax $131.25 Homeowner's InsuranceChange Payment Information

The Elton Brothers
Cell: (602) 818-7141
Email Us

“All information should be verified by the recipient and none is
guaranteed as accurate by ARMLS”
Privacy Policy / DMCA Notice / ADA Accessibility


This site is hosted, designed and copyright
© 1994 - 2026 by
Delta Media Group, Inc. -- Patent Pending --
18431 N 3rd Avenue | MLS# 7079719
This single family home located at 18431 N 3rd Avenue, Phoenix, AZ 85023 is currently listed for sale with an asking price of $449,995. This property was built in 1984 and has 3 bedrooms with 1451 sq. ft. N 3rd Avenue is located in the DEER VALLEY subdivision within the Paradise Valley Unified District school district. Search DEER VALLEY real estate on www.eltonbrothers.com today.