

BEDS2
BATHS1
SQUARE FEET1,341
MLS#7002785
STATUSContract Contingent on Buyer Sale
PROPERTY TYPEResidential -
SUBDIVISIONSUN CITY WEST UNIT 7
Property Description
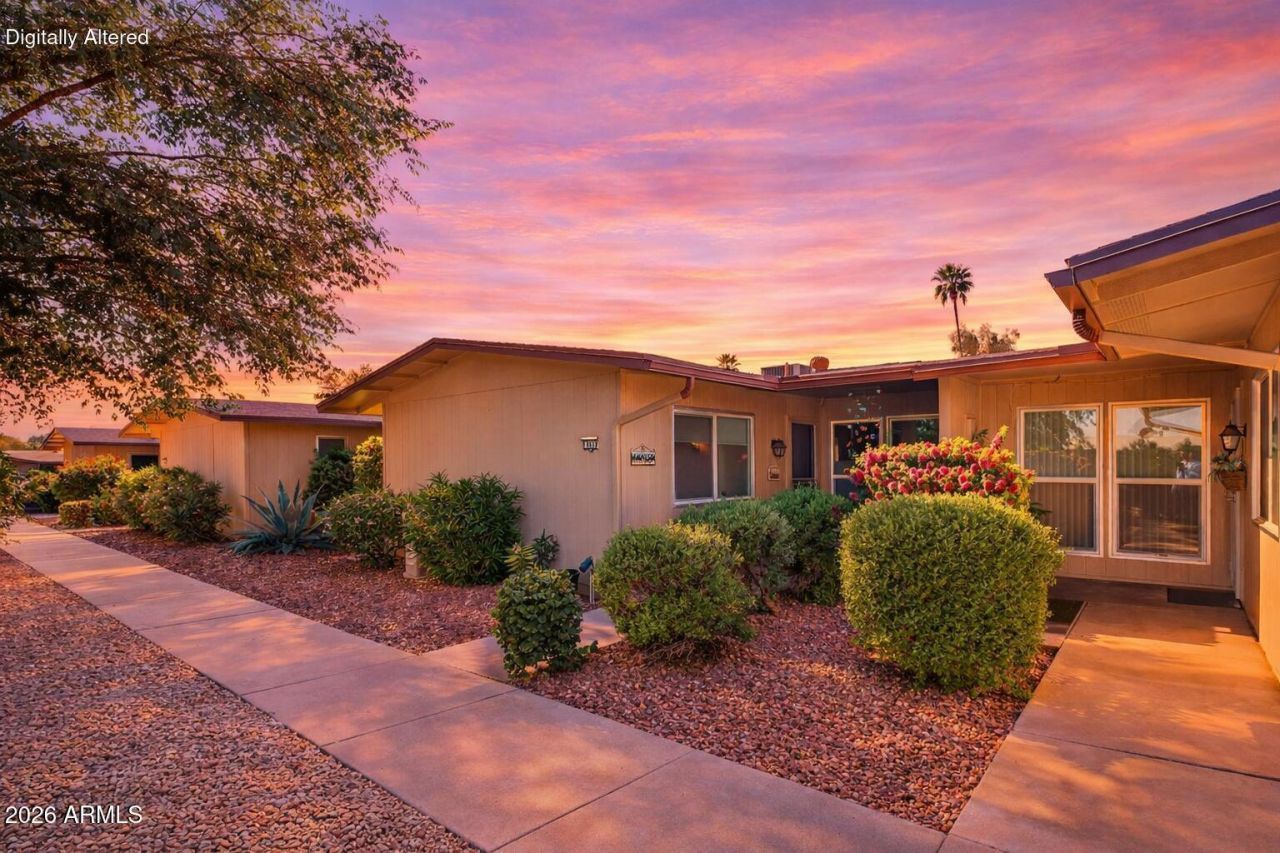
Discover your dream garden apartment in the heart of Sun City West, AZ! This rare 2BD/1BA home offers 1,341 sq ft of living space, including a 195 sq ft expansion perfect for an office or hobby room. Recent modernizations include popcorn ceiling removal, new flooring, and a beautifully remodeled shower. Enjoy energy efficiency with upgraded windows and a newer HVAC system (2021). The HOA recently replaced the roof, providing peace of mind. The efficient galley kitchen is enhanced by a custom breakfast counter. Just moments from rec centers, golf courses, shopping, and dining, this home is an ideal choice in a vibrant 55+ community.
Property Features
Property Type: Residential -
Cooling: Heat Pump
Fenced: Yes
Garage: 1 car attached
Heating: Heat Pump
Home Style: Ranch
Lot Size: 0.06 Acres
Roof Type: Composition
Stories: 1.0
Taxes: $768
Year Built: 1979
Feature Descriptions
Assoc. Fee Includes: Maintenance Exterior, Roof Repair, Roof Replacement, Insurance, Water, Sewer, Trash, Pest Control, Front Yard Maint, Maintenance Grounds
Community Features: Community Spa, Community Spa Htd, Golf, Tennis Court(s), Playground, Biking/Walking Path, Clubhouse, Community Media Room, Fitness Center, Pickleball
Days on Site: 134
Exterior: Wood Frame, Wood Siding
Exterior: Private Yard
Fee HOA: 325/Monthly
Flooring: Carpet, Laminate
Furnished: Yes
HOA Y/N: Yes
Interior: 3/4 Bath Master Bdrm, Eat-in Kitchen, Breakfast Bar, Laminate Counters, High Speed Internet, No Interior Steps, Furnished(See Rmrks)
Laundry: In Garage
Parking: Garage Door Opener, Attchd Gar Cabinets, Attached Garage
Property Sub Type: Apartment
Sewer: Sewer-In & Connected
Water: Pvt Water Company
Local Schools
High School: Adult
Middle School: Adult
Elementary School: Adult
Listed By / Shown By
Listed By
Agency Name: eXp Realty
Agency Phone: 480-540-6572
Shown By
Agent Name: The Elton Brothers
Agent Phone: (602) 818-7141
Agency Title: Arizona Best Real Estate

Estimate Your Payment
Estimated Payment
$ 605.21 per month $478.50 Principal & Interest $64.00 Property Tax $62.71 Homeowner's InsuranceChange Payment Information

The Elton Brothers
Cell: (602) 818-7141
Email Us

“All information should be verified by the recipient and none is
guaranteed as accurate by ARMLS”
Privacy Policy / DMCA Notice / ADA Accessibility


This site is hosted, designed and copyright
© 1994 - 2026 by
Delta Media Group, Inc. -- Patent Pending --
18439 N Opal Drive | MLS# 7002785
This home located at 18439 N Opal Drive, Sun City West, AZ 85375 is currently listed for sale with an asking price of $215,000. This property was built in 1979 and has 2 bedrooms with 1341 sq. ft. N Opal Drive is located in the SUN CITY WEST UNIT 7 subdivision. Search SUN CITY WEST UNIT 7 real estate on www.eltonbrothers.com today.