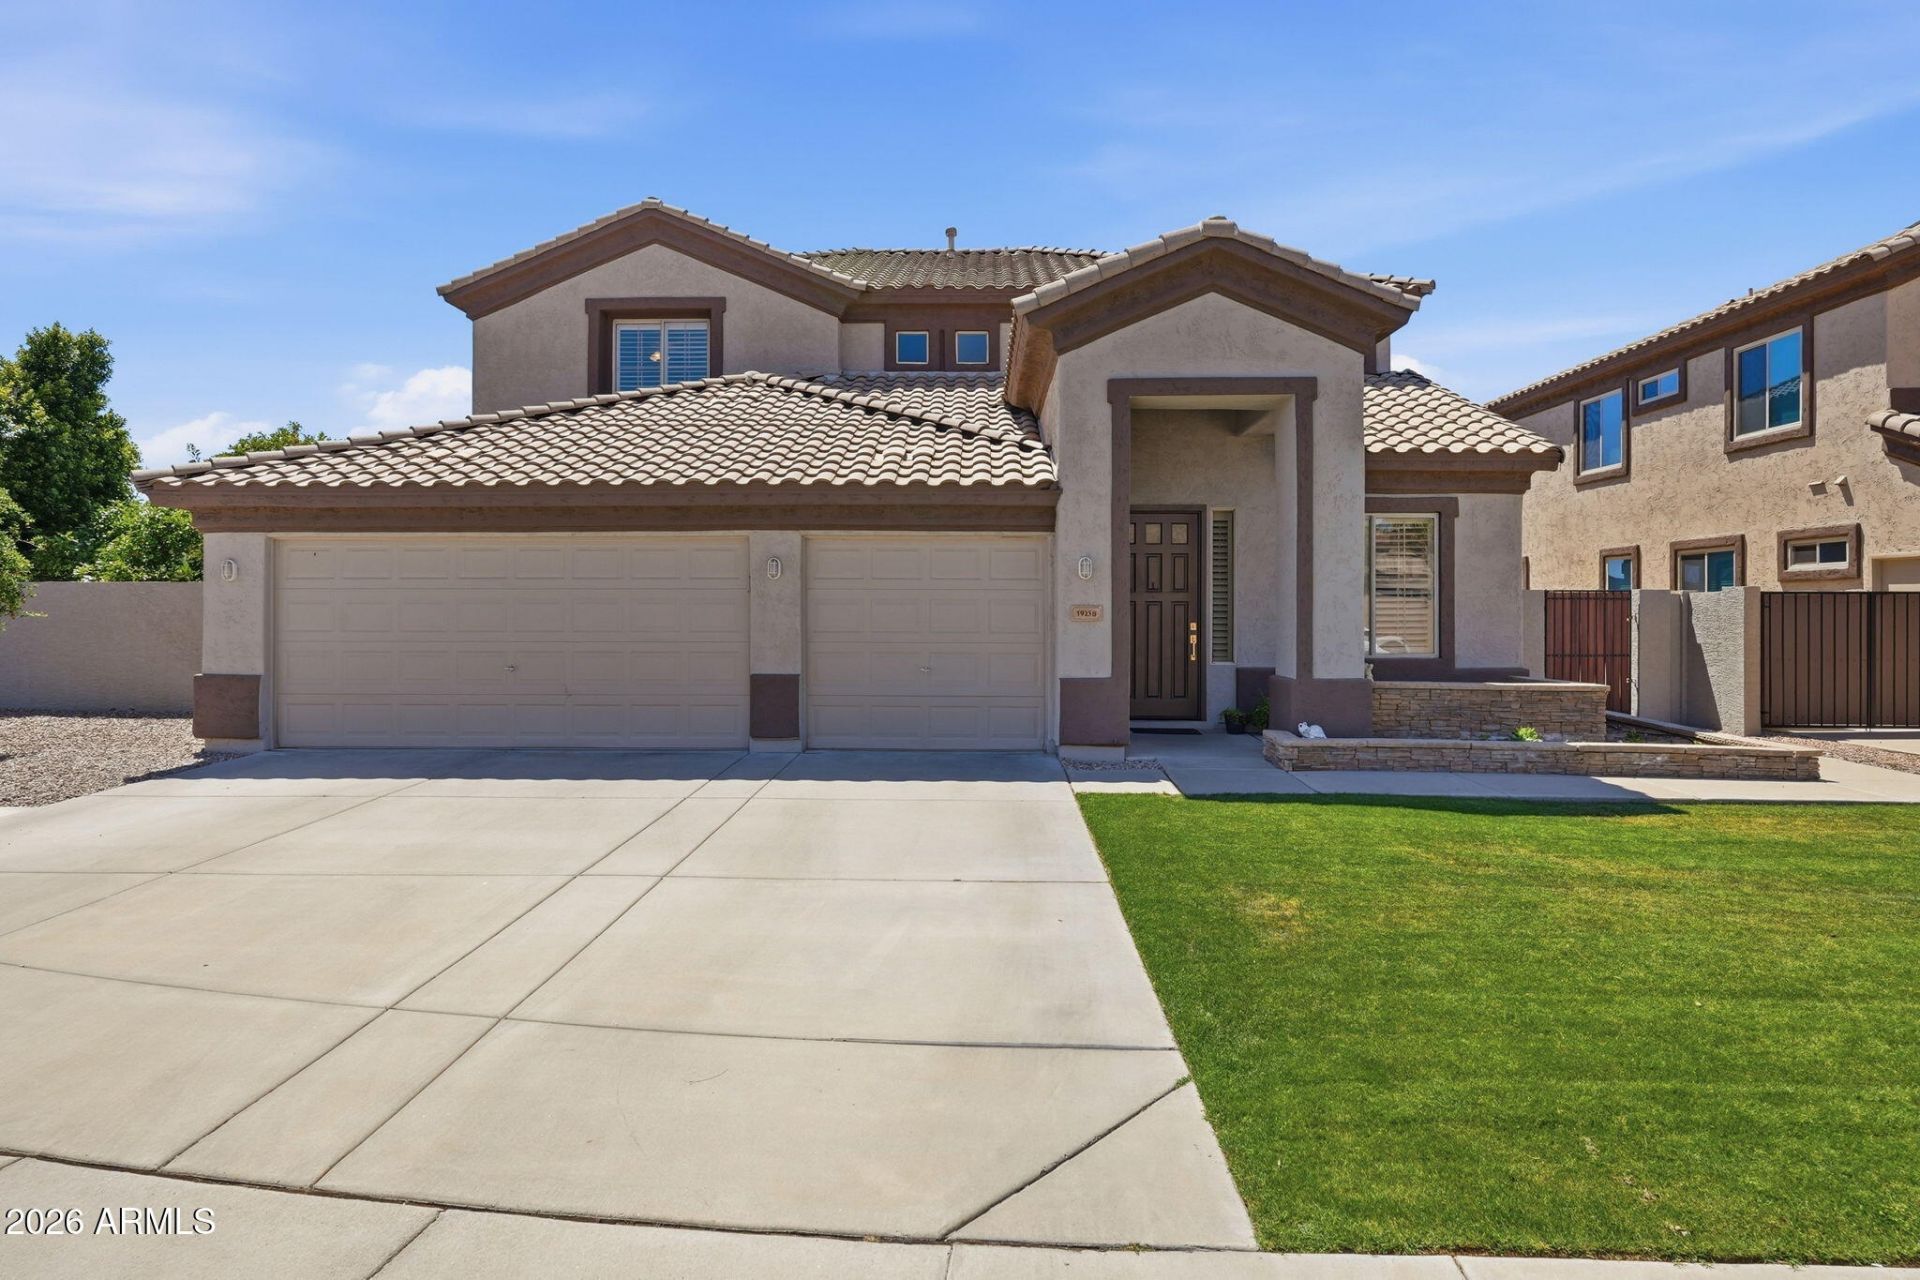


BEDS5
BATHS4
SQUARE FEET3,458
MLS#7020331
STATUSActive
PROPERTY TYPEResidential - Single Family
SUBDIVISIONHIGHLANDS AT ARROWHEAD RANCH 3
SCHOOLDeer Valley Unified District
Property Description
Price improved to $670,000! Elegant 5-bedroom, 3.5-bath home with generous spaces for everyday living, gathering, work, play, and entertaining. The open layout features wood-look tile, a spacious great room, kitchen island, granite counters, 9+ ft ceilings, and a versatile media/flex room ideal for an office, study, playroom, or game room. Enjoy a desirable main-level bedroom and full bath, remodeled primary bath, custom primary closet, and updated upstairs double-sink bath. The resort-style backyard offers a sparkling pool, covered patio, grass, mature citrus trees, and plenty of room to relax or entertain. A thoughtful floor plan provides comfortable indoor-outdoor living in a convenient neighborhood setting. Across from Highland Lakes K-8 with easy Loop 101 access.
Property Features
Property Type: Residential - Single Family
Cooling: Ceiling Fan(s), Programmable Thmstat
Fenced: Yes
Garage: 3
Heating: Natural Gas
Lot Size: 0.20 Acres
Roof Type: Concrete
Stories: 2.0
Taxes: $3,737
Year Built: 1999
Feature Descriptions
Assoc. Fee Includes: Maintenance Grounds
Community Features: Biking/Walking Path
Days on Site: 98
Exterior: Other, Painted, Stucco
Fee HOA: 244/Quarterly
Flooring: Carpet, Tile
HOA Y/N: Yes
Interior: Full Bth Master Bdrm, Separate Shwr & Tub, Double Vanity, Kitchen Island, Granite Counters, High Speed Internet, 9+ Flat Ceilings
Laundry: Inside
Pool: Fenced, Play Pool
Property Sub Type: Single Family Residence
Swimming Pool: Yes
Water: Public
Local Schools
High School: Deer Valley High School
Middle School: Highland Lakes School
Elementary School: Highland Lakes School
School District: Deer Valley Unified District
Listed By / Shown By
Listed By
Agency Name: HomeCoin.com
Agency Phone: 888-400-2513
Shown By
Agent Name: The Elton Brothers
Agent Phone: (602) 818-7141
Agency Title: Arizona Best Real Estate

Estimate Your Payment
Estimated Payment
$ 1,997.96 per month $1,491.13 Principal & Interest $311.42 Property Tax $195.42 Homeowner's InsuranceChange Payment Information

The Elton Brothers
Cell: (602) 818-7141
Email Us

“All information should be verified by the recipient and none is
guaranteed as accurate by ARMLS”
Privacy Policy / DMCA Notice / ADA Accessibility


This site is hosted, designed and copyright
© 1994 - 2026 by
Delta Media Group, Inc. -- Patent Pending --
19258 N 62nd Drive | MLS# 7020331
This single family home located at 19258 N 62nd Drive, Glendale, AZ 85308 is currently listed for sale with an asking price of $670,000. This property was built in 1999 and has 5 bedrooms with 3458 sq. ft. N 62nd Drive is located in the HIGHLANDS AT ARROWHEAD RANCH 3 subdivision within the Deer Valley Unified District school district. Search HIGHLANDS AT ARROWHEAD RANCH 3 real estate on www.eltonbrothers.com today.