

BEDS2
BATHS2
SQUARE FEET977
MLS#7081960
STATUSActive
PROPERTY TYPEResidential - Single Family
SUBDIVISIONDAVE BROWN NORTH UNIT 3
SCHOOLDeer Valley Unified District
Property Description
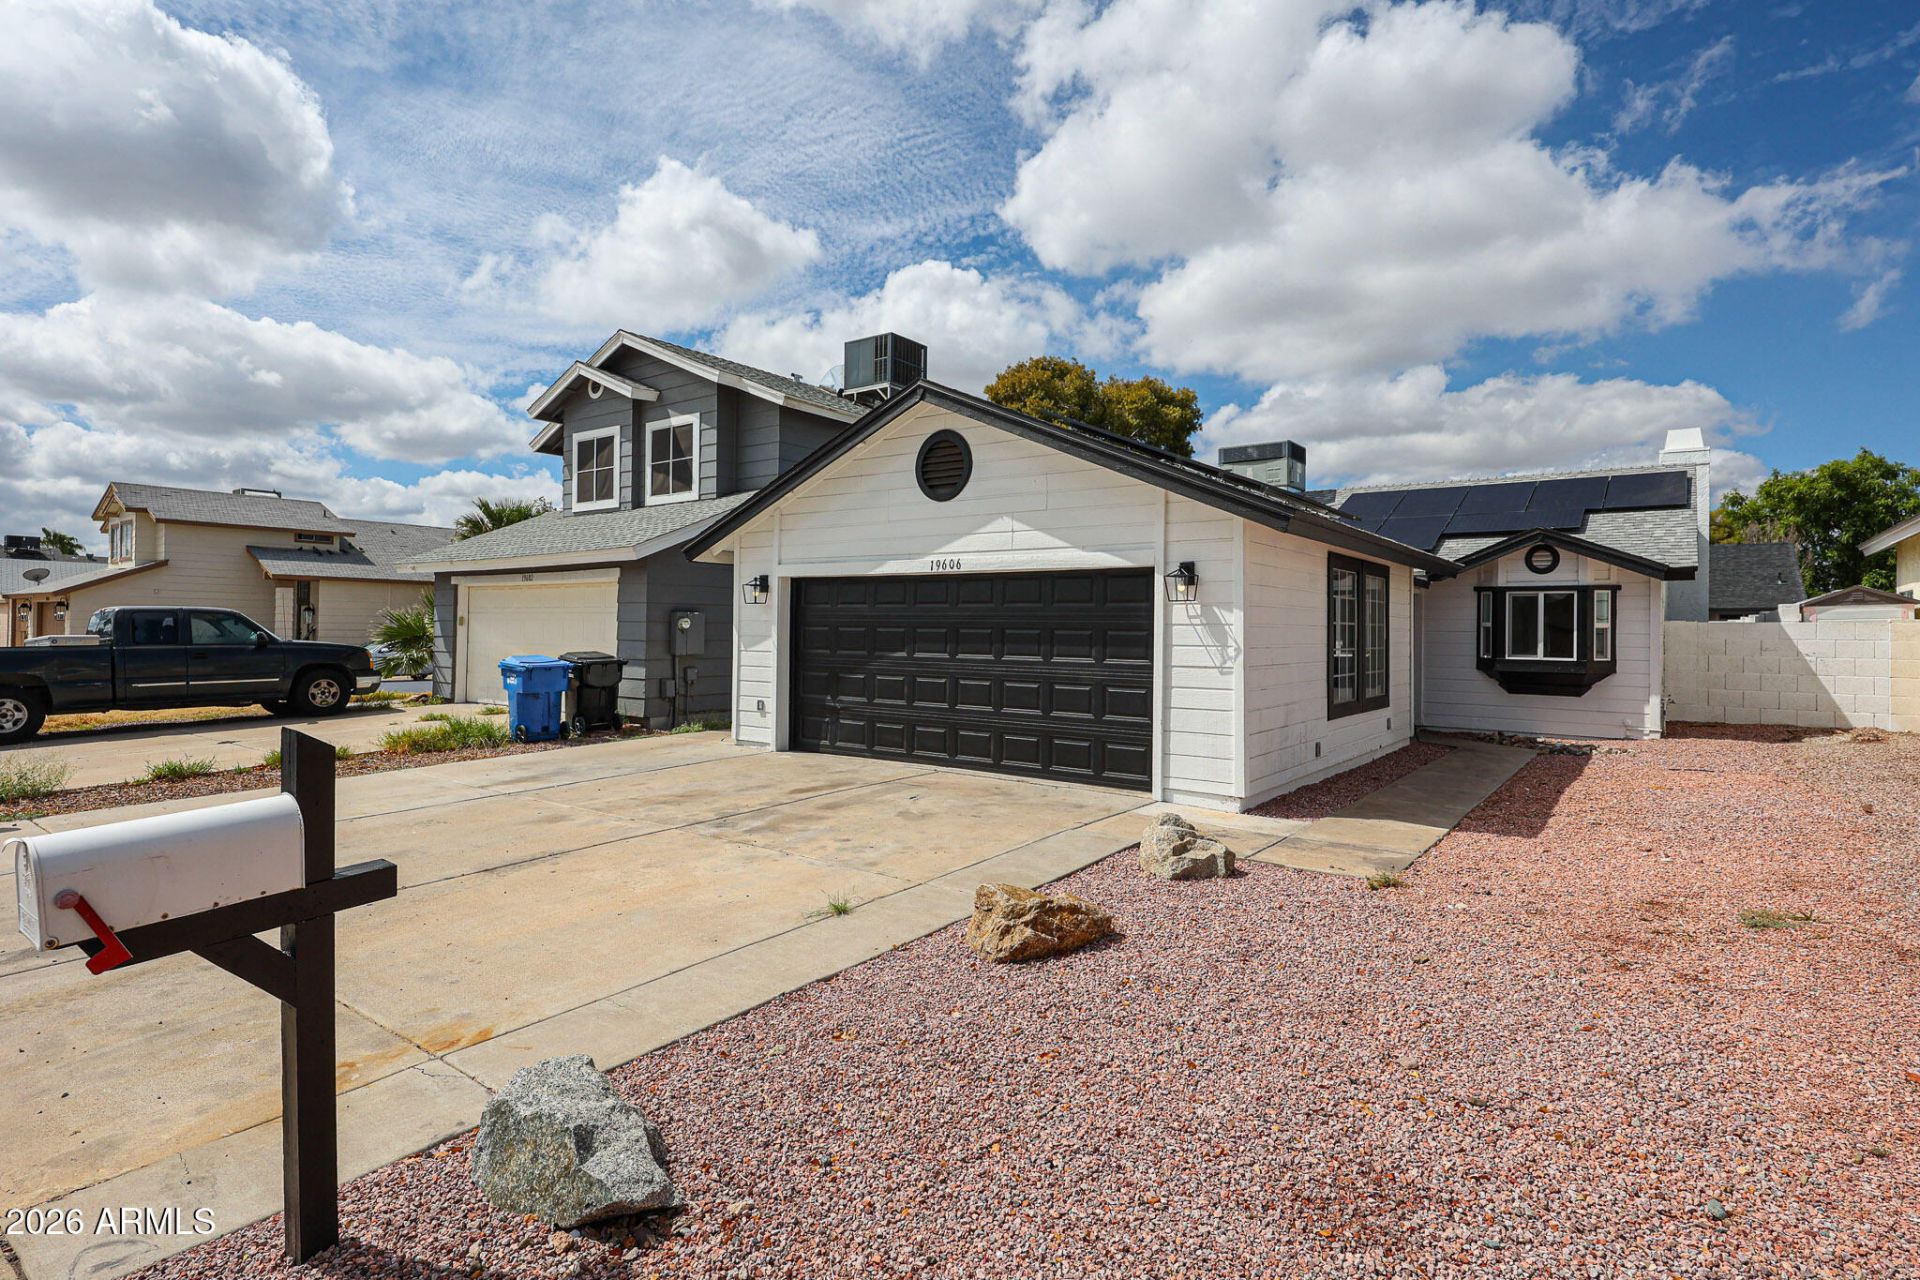
Beautifully remodeled home in desirable Northwest Phoenix location. Upgrades include new white shaker cabinets in kitchen and baths with beautiful quartz counter tops. Kitchen also has new stainless steel appliances. New upgraded vinyl plank flooring throughout a spacious great room has remodeled fireplace with quartz hearth for a bright contemporary look. New custom dual pane windows for energy efficiency, freshly painted interior and exterior. The landscaping has been refreshed with new decorative rock and epoxy coated patio. The solar system has been paid off and can be activated by buyer for additional energy saving. Seller will provide activation quote and information upon request. ****BONUS, this property is located in a neighborhood with No HOA Restrictions****
Property Features
Property Type: Residential - Single Family
Cooling: Ceiling Fan(s), Central Air, Programmable Thmstat
Fenced: Yes
Fireplaces: 1
Garage: 2
Heating: Forced Air, Heat Pump, Radiant
Home Style: Ranch
Lot Size: 0.09 Acres
Roof Type: Composition
Stories: 1.0
Taxes: $887
Year Built: 1985
Feature Descriptions
Assoc. Fee Includes: No Fees
Exterior: Wood Frame, Painted, Wood Siding
Fireplace: Family Room
Flooring: Laminate
Interior: 3/4 Bath Master Bdrm, Eat-in Kitchen, Quartz Countertops, Vaulted Ceiling(s)
Laundry: Washer Hookup, Inside, Gas Dryer Hookup
Parking: Detached, Garage Door Opener
Property Sub Type: Single Family Residence
Sewer: Public Sewer, Sewer-In & Connected
Water: Public
Local Schools
High School: Deer Valley High School
Middle School: Desert Sky Middle School
Elementary School: Mountain Shadows Elementary School
School District: Deer Valley Unified District
Listed By / Shown By
Listed By
Agency Name: West USA Realty
Agency Phone: 480-820-3333
Shown By
Agent Name: The Elton Brothers
Agent Phone: (602) 818-7141
Agency Title: Arizona Best Real Estate

Estimate Your Payment
Estimated Payment
$ 929.52 per month $756.47 Principal & Interest $73.92 Property Tax $99.14 Homeowner's InsuranceChange Payment Information

The Elton Brothers
Cell: (602) 818-7141
Email Us

“All information should be verified by the recipient and none is
guaranteed as accurate by ARMLS”
Privacy Policy / DMCA Notice / ADA Accessibility


This site is hosted, designed and copyright
© 1994 - 2026 by
Delta Media Group, Inc. -- Patent Pending --
19606 N 43rd Drive | MLS# 7081960
This single family home located at 19606 N 43rd Drive, Glendale, AZ 85308 is currently listed for sale with an asking price of $339,900. This property was built in 1985 and has 2 bedrooms with 977 sq. ft. N 43rd Drive is located in the DAVE BROWN NORTH UNIT 3 subdivision within the Deer Valley Unified District school district. Search DAVE BROWN NORTH UNIT 3 real estate on www.eltonbrothers.com today.