

BEDS5
BATHS5
SQUARE FEET3,986
MLS#7046802
STATUSActive
PROPERTY TYPEResidential - Single Family
SUBDIVISIONMONTELENA
SCHOOLQueen Creek Unified District
Property Description
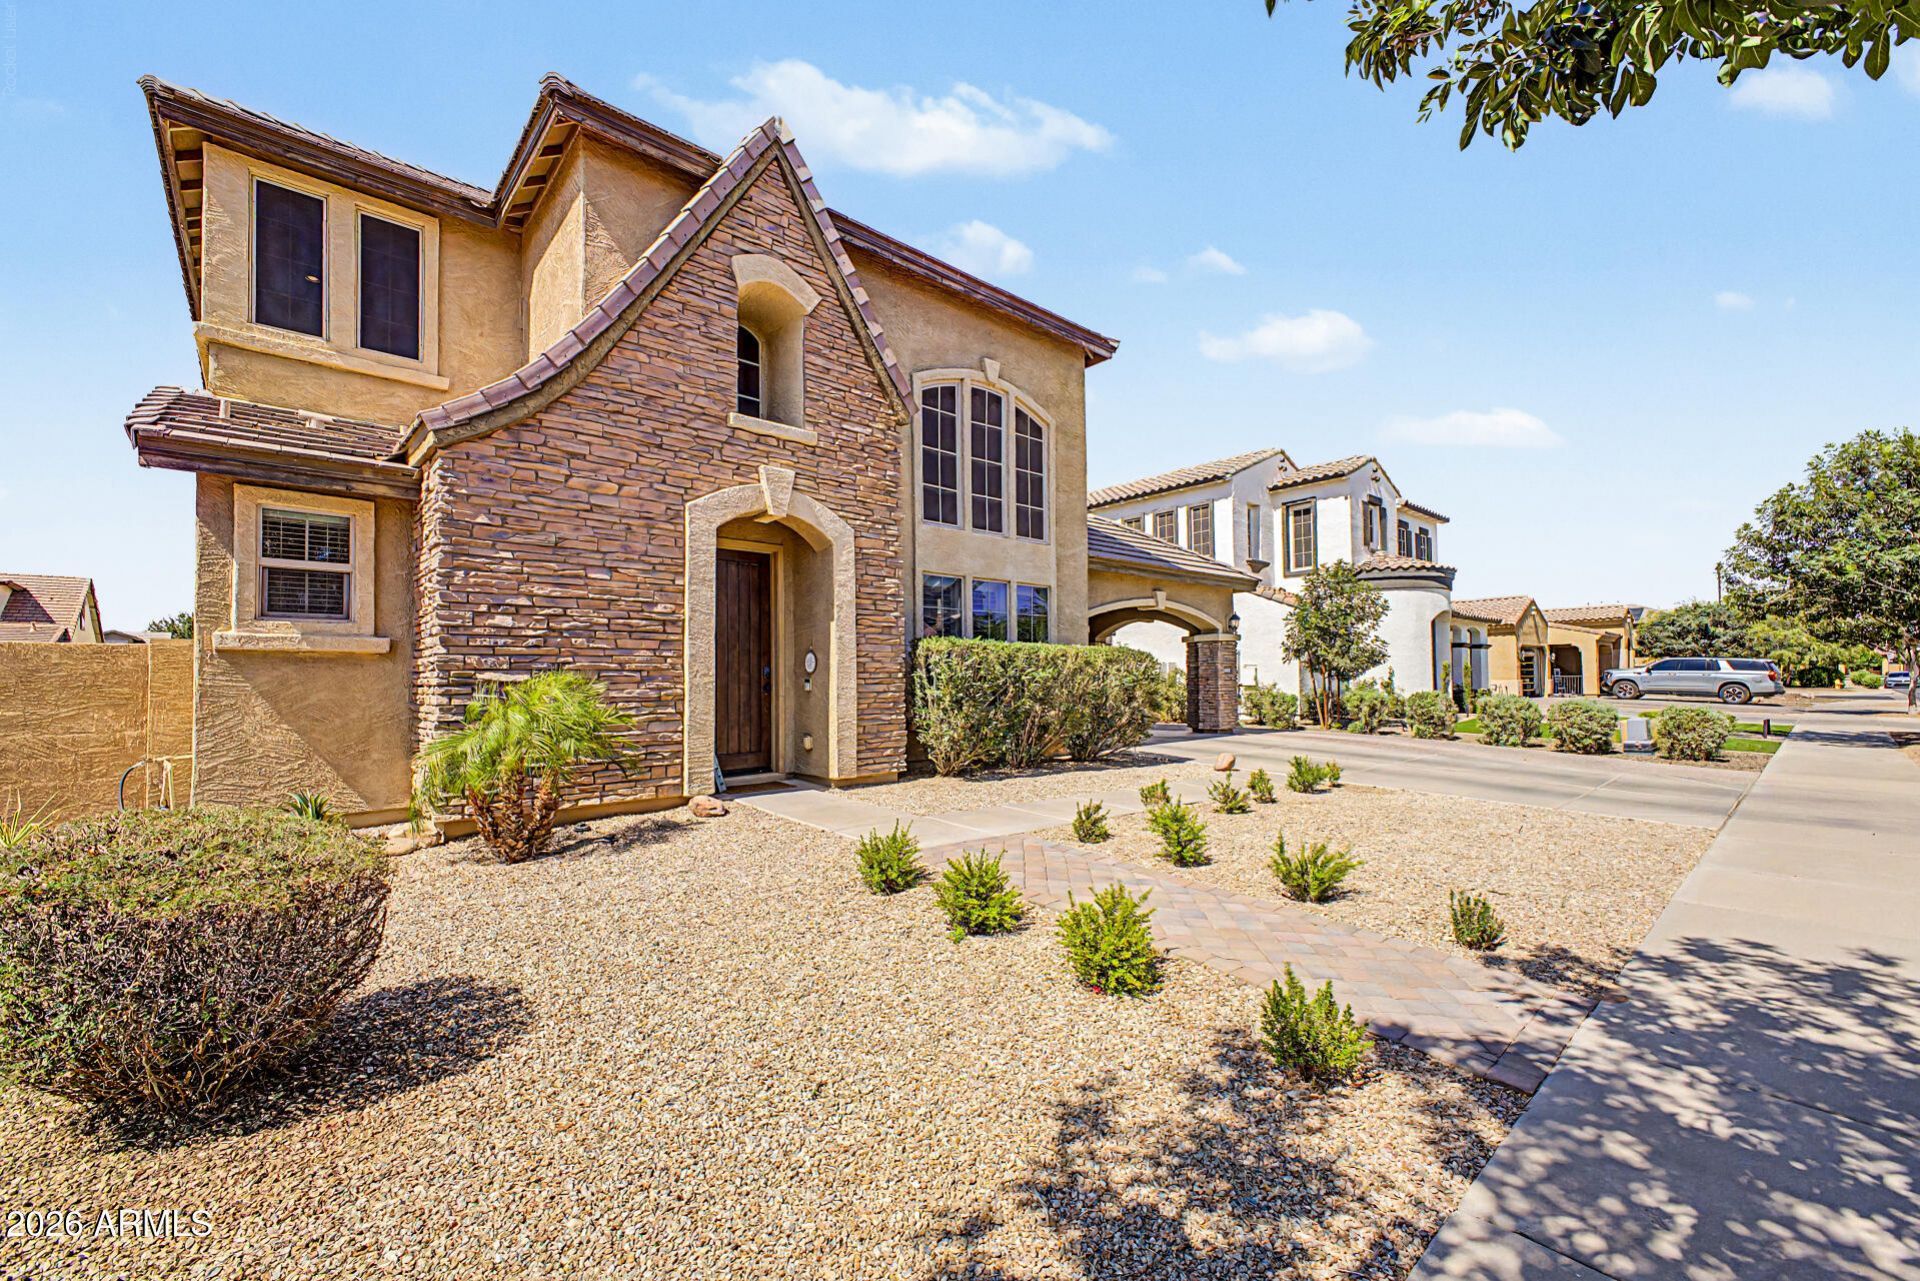
Amazing Montelena floor plan tucked on a quiet cul-de-sac, with a huge covered driveway and courtyard entry on a wide street. Step inside to a soaring vaulted entry with fireplace and clean, neutral finishes throughout. Downstairs office offers flexible space, while the sprawling upstairs spreads into multiple wings with BRAND NEW CARPET -- the primary suite includes a huge additional sitting room, perfect for a private retreat. All AC units recently replaced along with new hot water heater and water softener. Out back, enjoy a NEW POOL, artificial turf yard, and covered patio built for AZ living. Just minutes from Queen Creek Marketplace shopping and restaurants, plus Desert Mountain Park + Mansel Carter Park just a short bike ride / walk away.
Property Features
Property Type: Residential - Single Family
Cooling: Central Air
Fenced: Yes
Fireplaces: 1
Garage: 3
Heating: Natural Gas
Home Style: Ranch
Lot Size: 0.19 Acres
Roof Type: Tile
Stories: 2.0
Taxes: $2,605
Year Built: 2006
Feature Descriptions
Assoc. Fee Includes: Maintenance Grounds
Days on Site: 40
Exterior: Wood Frame, Painted, Stucco
Fee HOA: 234/Quarterly
Fireplace: Family Room, Gas
Flooring: Carpet, Tile
HOA Y/N: Yes
Interior: Full Bth Master Bdrm, Eat-in Kitchen, Pantry, Kitchen Island, Granite Counters, Upstairs
Laundry: Washer Hookup, Inside
Parking: Extended Length Garage, Garage Door Opener, Attached Garage
Pool: Variable Speed Pump, Outdoor
Property Sub Type: Single Family Residence
Swimming Pool: Yes
Water: Public
Local Schools
High School: Queen Creek High School
Middle School: Desert Mountain Elementary
Elementary School: Desert Mountain Elementary
School District: Queen Creek Unified District
Listed By / Shown By
Listed By
Agency Name: Redeemed Real Estate
Agency Phone: 602-614-3077
Shown By
Agent Name: The Elton Brothers
Agent Phone: (602) 818-7141
Agency Title: Arizona Best Real Estate

Estimate Your Payment
Estimated Payment
$ 2,293.80 per month $1,836.09 Principal & Interest $217.08 Property Tax $240.63 Homeowner's InsuranceChange Payment Information

The Elton Brothers
Cell: (602) 818-7141
Email Us

“All information should be verified by the recipient and none is
guaranteed as accurate by ARMLS”
Privacy Policy / DMCA Notice / ADA Accessibility


This site is hosted, designed and copyright
© 1994 - 2026 by
Delta Media Group, Inc. -- Patent Pending --
20262 E Via De Colina | MLS# 7046802
This single family home located at 20262 E Via De Colina, Queen Creek, AZ 85142 is currently listed for sale with an asking price of $825,000. This property was built in 2006 and has 5 bedrooms with 3986 sq. ft. E Via De Colina is located in the MONTELENA subdivision within the Queen Creek Unified District school district. Search MONTELENA real estate on www.eltonbrothers.com today.