

BEDS4
BATHS3
SQUARE FEET2,730
MLS#7069609
STATUSPending
PROPERTY TYPEResidential - Single Family
SUBDIVISIONMOUNTAINGATE NORTH
SCHOOLParadise Valley Unified District
Property Description
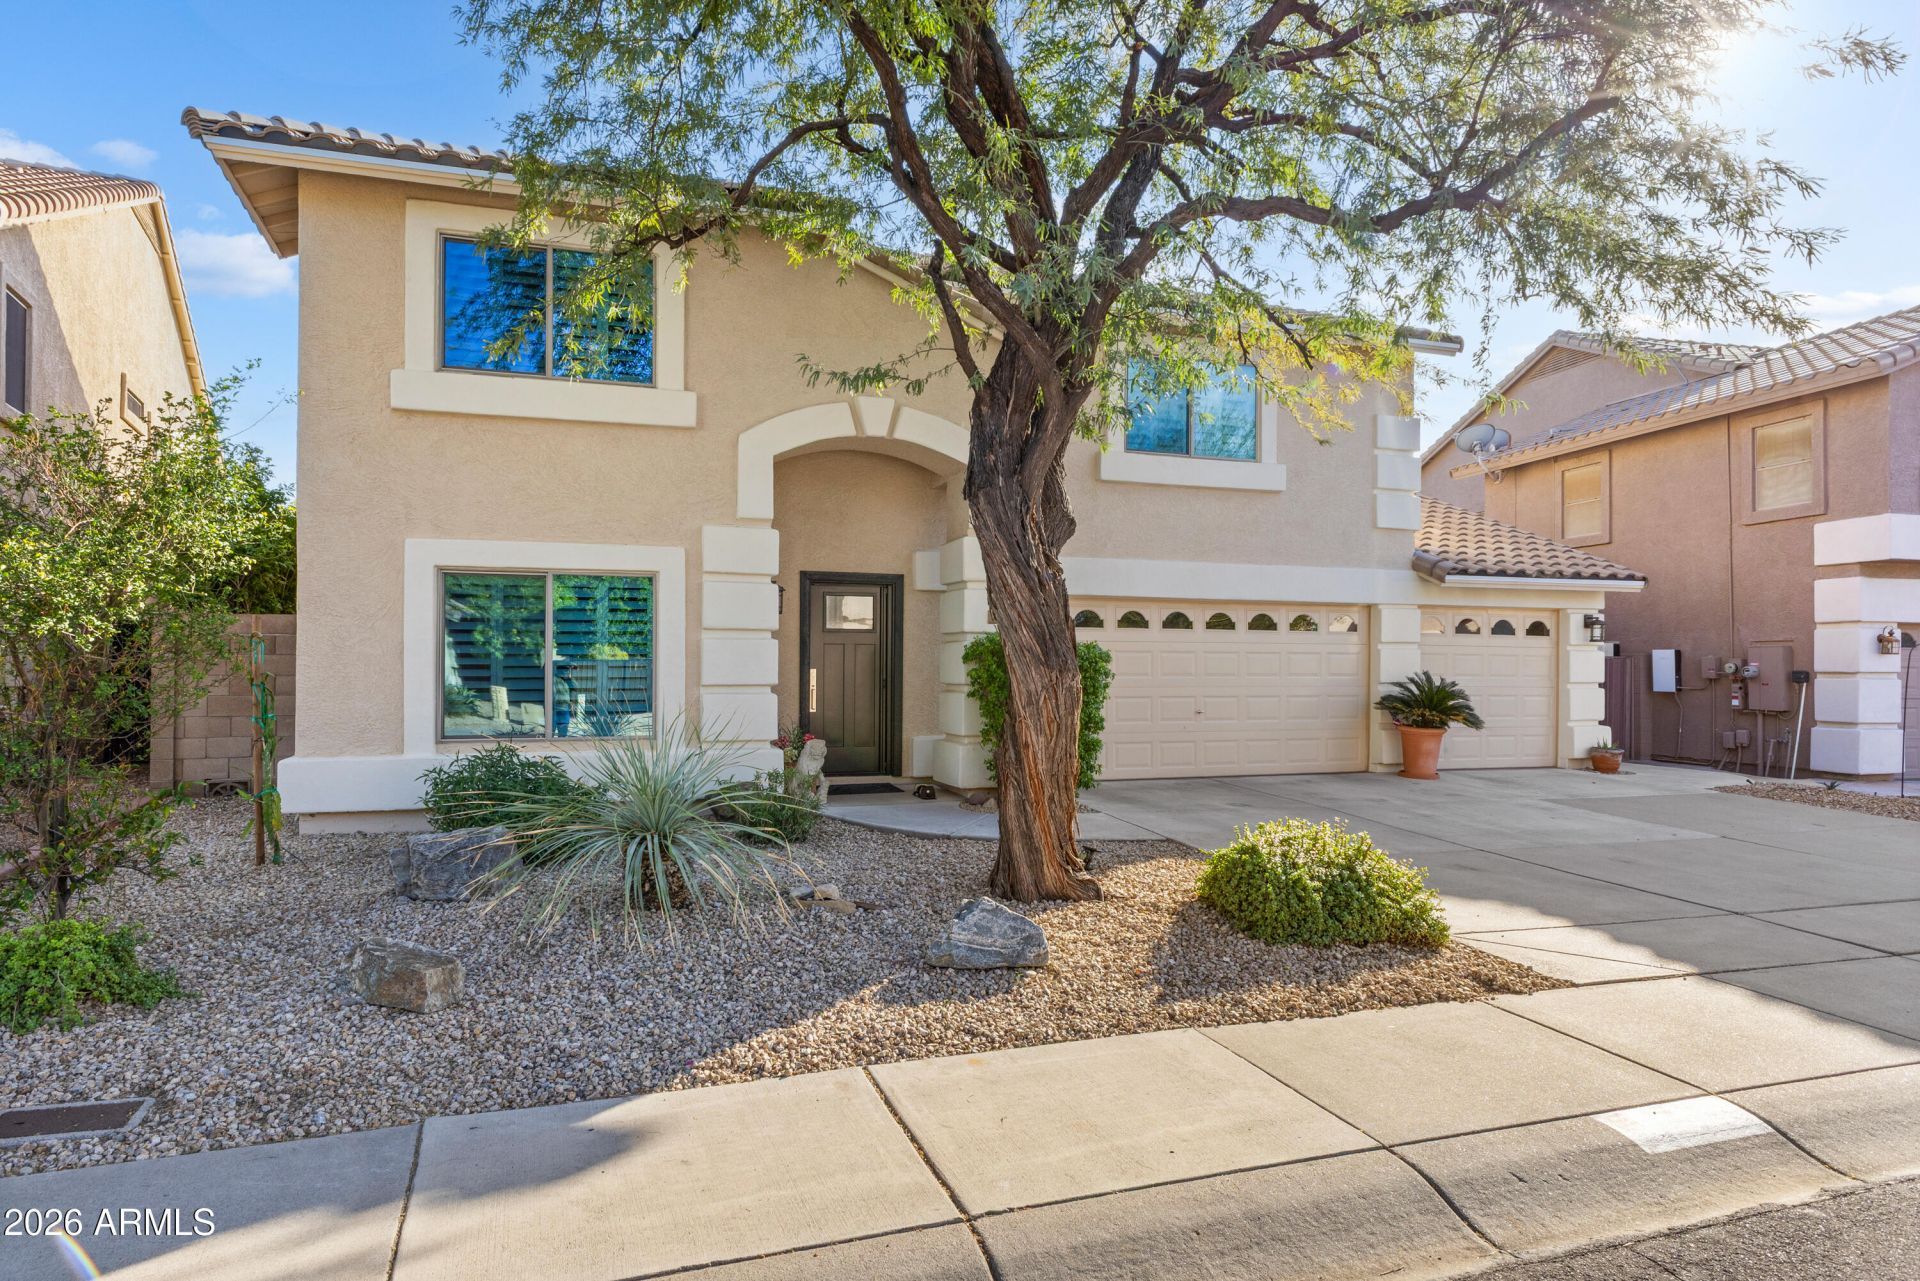
A Sanctuary in Mountaingate North. Welcome to a truly distinctive residence in the highly coveted Mountaingate North, where crisp design sensibility meets the beauty of the Arizona desert. Thoughtfully remodeled with exceptional craftsmanship, this one-of-a-kind floor plan offers a serene, gallery-like living experience framed by sweeping mountain views and ideal North/South exposure, backing to natural desert.Inside, the home is infused with clean architectural lines, a warm neutral palette, and an emphasis on light, texture, and calm. Luxury ceramic tile flooring, plantation shutters, automated modern shades, and curated designer lighting create an atmosphere that feels both minimalist and inviting.
Property Features
Property Type: Residential - Single Family
Cooling: Ceiling Fan(s), Central Air
Fenced: Yes
Fireplaces: 1
Garage: 3
Heating: Electric
Home Style: Santa Barbara/Tuscan
Lot Size: 0.16 Acres
Roof Type: Tile
Stories: 2.0
Taxes: $2,928
Year Built: 1998
Feature Descriptions
Assoc. Fee Includes: Maintenance Grounds
Days on Site: 28
Exterior: Wood Frame, Painted, Stucco
Exterior: Built-in Barbecue, RV Hookup
Fee HOA: 104/Quarterly
Fireplace: Insert
Flooring: Carpet, Tile
HOA Y/N: Yes
Interior: Full Bth Master Bdrm, Separate Shwr & Tub, Double Vanity, Eat-in Kitchen, Breakfast Bar, Pantry, Kitchen Island, Quartz Countertops, High Speed Internet, Upstairs, Vaulted Ceiling(s)
Laundry: Inside
Parking: Garage Door Opener
Pool: Heated, Play Pool
Property Sub Type: Single Family Residence
Sewer: Sewer - Public
Special View Info: Mountain(s)
Swimming Pool: Yes
Water: Public
Local Schools
High School: Pinnacle High School
Middle School: Mountain Trail Middle School
Elementary School: Boulder Creek Elementary
School District: Paradise Valley Unified District
Listed By / Shown By
Listed By
Agency Name: Real Broker
Agency Phone: 602-755-3415
Shown By
Agent Name: The Elton Brothers
Agent Phone: (602) 818-7141
Agency Title: Arizona Best Real Estate

Estimate Your Payment
Estimated Payment
$ 2,333.30 per month $1,847.22 Principal & Interest $244.00 Property Tax $242.08 Homeowner's InsuranceChange Payment Information

The Elton Brothers
Cell: (602) 818-7141
Email Us

“All information should be verified by the recipient and none is
guaranteed as accurate by ARMLS”
Privacy Policy / DMCA Notice / ADA Accessibility


This site is hosted, designed and copyright
© 1994 - 2026 by
Delta Media Group, Inc. -- Patent Pending --
2045 E Ruby Lane | MLS# 7069609
This single family home located at 2045 E Ruby Lane, Phoenix, AZ 85024 is currently listed for sale with an asking price of $830,000. This property was built in 1998 and has 4 bedrooms with 2730 sq. ft. E Ruby Lane is located in the MOUNTAINGATE NORTH subdivision within the Paradise Valley Unified District school district. Search MOUNTAINGATE NORTH real estate on www.eltonbrothers.com today.