

BEDS2
BATHS2
SQUARE FEET1,388
MLS#7081811
STATUSActive
PROPERTY TYPEResidential - Townhouse
SUBDIVISIONSUNLAND VILLAGE EAST GARDEN CONDOMINIUMS
SCHOOLGilbert Unified District
Property Description
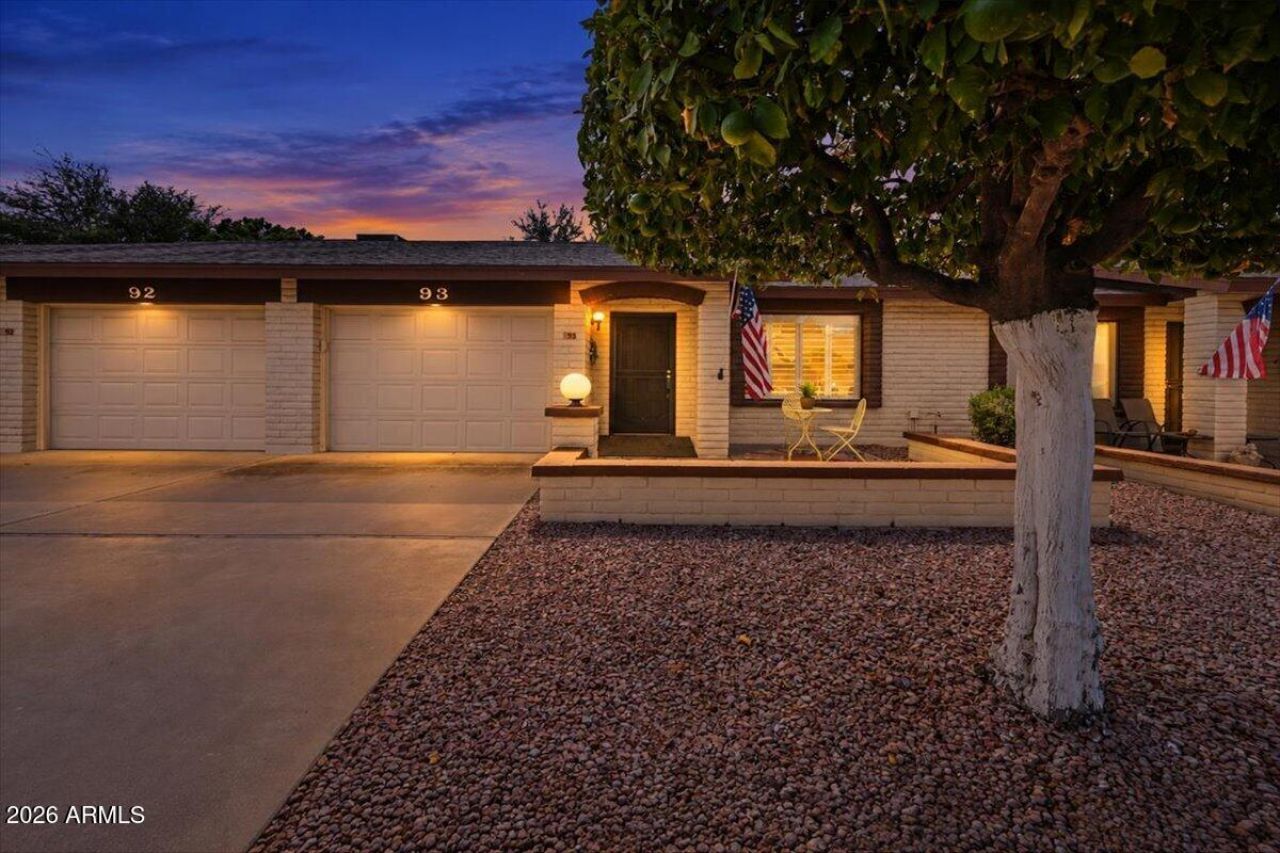
Beautifully remodeled 2-bedroom, 2-bath patio home located in a solid, well-maintained 55+ community known for its quality construction. This home features an excellent floorplan with a versatile Arizona bonus room, along with private front and back patios perfect for relaxing or entertaining. A one-car garage and dedicated storage area add convenience and functionality. Stylish, well-built, and move-in ready -- including a recently updated primary bathroom featuring a brand-new shower.
Property Features
Property Type: Residential - Townhouse
Cooling: Ceiling Fan(s), Central Air, Window/Wall Unit
Fenced: Yes
Garage: 1
Heating: Electric
Lot Size: 0.03 Acres
Roof Type: Composition
Stories: 1.0
Taxes: $1,486
Year Built: 1986
Feature Descriptions
Assoc. Fee Includes: Maintenance Exterior, Roof Repair, Roof Replacement, Insurance, Water, Sewer, Trash, Pest Control, Front Yard Maint, Maintenance Grounds, Street Maint
Community Features: Community Spa Htd, Transportation Svcs, Golf, Tennis Court(s), Clubhouse, Community Media Room, Fitness Center, Pickleball
Days on Site: 2
Exterior: Slump Block, Painted
Fee HOA: 218/Monthly
Fee HOA 2: 917/Annually
Flooring: Vinyl, Tile, Other
Furnished: Yes
HOA Y/N: Yes
Interior: 3/4 Bath Master Bdrm, Eat-in Kitchen, Pantry, High Speed Internet, No Interior Steps, Furnished(See Rmrks)
Laundry: Engy Star (See Rmks), Inside
Parking: Garage Door Opener
Property Sub Type: Townhouse
Sewer: Public Sewer
Spa: Yes
Spa: Heated
Water: Public
Local Schools
High School: Gilbert High School
Middle School: Gilbert High School
Elementary School: Gilbert Elementary School
School District: Gilbert Unified District
Listed By / Shown By
Listed By
Agency Name: Coldwell Banker Realty
Agency Phone: 602-954-6888
Shown By
Agent Name: The Elton Brothers
Agent Phone: (602) 818-7141
Agency Title: Arizona Best Real Estate

Estimate Your Payment
Estimated Payment
$ 926.83 per month $709.96 Principal & Interest $123.83 Property Tax $93.04 Homeowner's InsuranceChange Payment Information

The Elton Brothers
Cell: (602) 818-7141
Email Us

“All information should be verified by the recipient and none is
guaranteed as accurate by ARMLS”
Privacy Policy / DMCA Notice / ADA Accessibility


This site is hosted, designed and copyright
© 1994 - 2026 by
Delta Media Group, Inc. -- Patent Pending --
2064 S Farnsworth Drive, Unit 93 | MLS# 7081811
This townhouse located at 2064 S Farnsworth Drive, Unit 93, Mesa, AZ 85209 is currently listed for sale with an asking price of $319,000. This property was built in 1986 and has 2 bedrooms with 1388 sq. ft. S Farnsworth Drive, Unit 93 is located in the SUNLAND VILLAGE EAST GARDEN CONDOMINIUMS subdivision within the Gilbert Unified District school district. Search SUNLAND VILLAGE EAST GARDEN CONDOMINIUMS real estate on www.eltonbrothers.com today.