

BEDS3
BATHS2
SQUARE FEET1,215
MLS#7081340
STATUSActive
PROPERTY TYPEResidential - Single Family
SUBDIVISIONMOUNTAINGATE UNIT 1
SCHOOLParadise Valley Unified District
Property Description
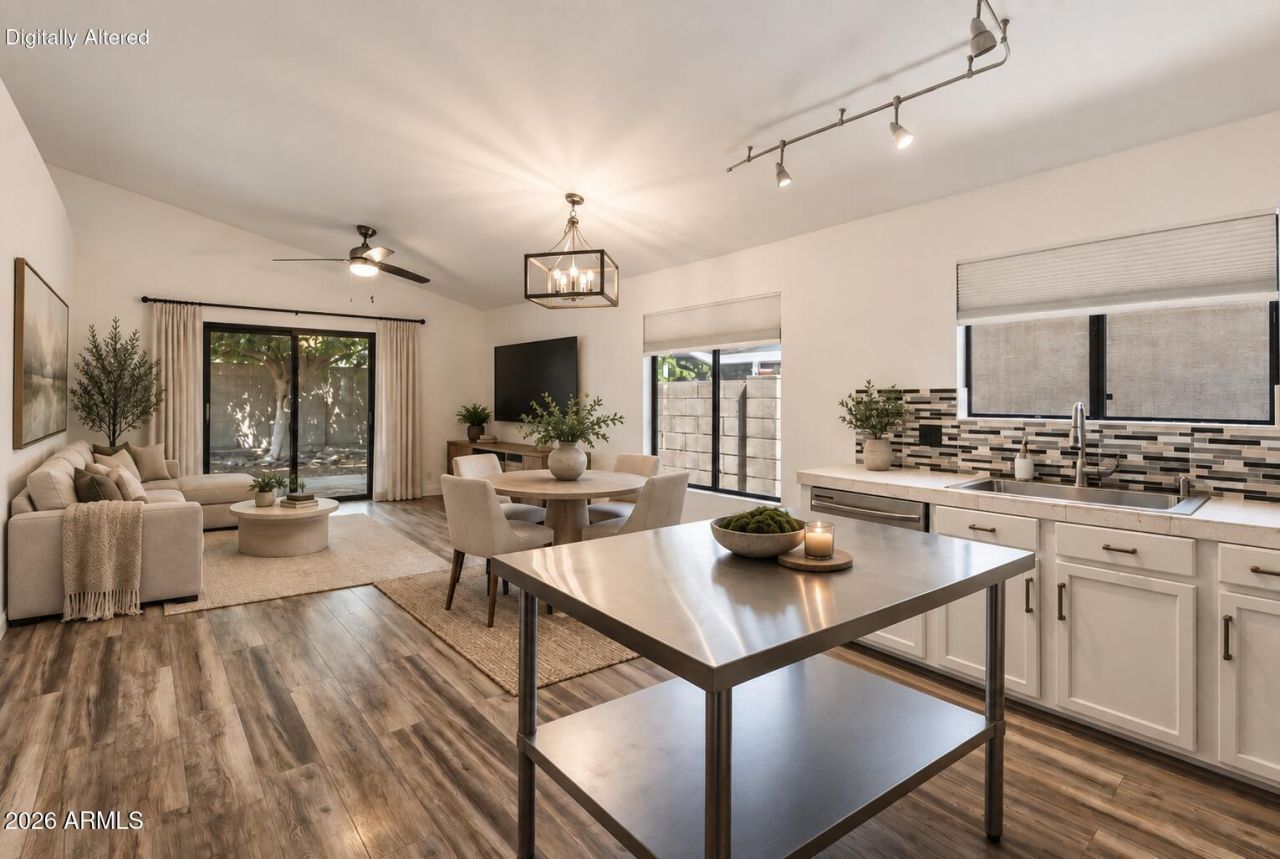
Tucked into MountainGate, this single-level North Phoenix home lives larger than its 1,215 square feet, pairing a bright, flexible layout with a backyard made for Arizona living. The 3-bedroom, 2-bath floor plan offers vaulted ceilings, wood-look flooring, a flexible front living space and an open kitchen, dining and family room with easy access to the outdoors. The kitchen features white cabinetry, stainless appliances and generous prep space. Out back, a substantial covered patio, paver entertaining area, mature shade tree, low-maintenance landscaping and firepit create an inviting outdoor retreat with room to make it your own. A 2-car garage and convenient access to Loop 101, SR-51, Desert Ridge, shopping and dining complete the package. Bright, inviting and ready for your next chapter.
Property Features
Property Type: Residential - Single Family
Cooling: Ceiling Fan(s), Central Air
Fenced: Yes
Garage: 2
Heating: Electric
Lot Size: 0.11 Acres
Roof Type: Tile, Concrete
Stories: 1.0
Taxes: $1,691
Year Built: 1996
Feature Descriptions
Assoc. Fee Includes: Maintenance Grounds
Community Features: Near Bus Stop
Days on Site: 1
Exterior: Wood Frame, Painted, Stucco
Fee HOA: 82.4/Quarterly
Flooring: Tile
HOA Y/N: Yes
Interior: Full Bth Master Bdrm, Non-laminate Counter, High Speed Internet, Vaulted Ceiling(s), No Interior Steps
Laundry: In Garage
Parking: Garage Door Opener
Property Sub Type: Single Family Residence
Sewer: Sewer - Public
Water: Public
Local Schools
High School: Pinnacle High School
Middle School: Mountain Trail Middle School
Elementary School: Boulder Creek Elementary
School District: Paradise Valley Unified District
Listed By / Shown By
Listed By
Agency Name: Cambridge Properties
Agency Phone: 602-493-5100
Shown By
Agent Name: The Elton Brothers
Agent Phone: (602) 818-7141
Agency Title: Arizona Best Real Estate

Estimate Your Payment
Estimated Payment
$ 1,273.67 per month $1,001.50 Principal & Interest $140.92 Property Tax $131.25 Homeowner's InsuranceChange Payment Information

The Elton Brothers
Cell: (602) 818-7141
Email Us

“All information should be verified by the recipient and none is
guaranteed as accurate by ARMLS”
Privacy Policy / DMCA Notice / ADA Accessibility


This site is hosted, designed and copyright
© 1994 - 2026 by
Delta Media Group, Inc. -- Patent Pending --
2120 E Donald Drive | MLS# 7081340
This single family home located at 2120 E Donald Drive, Phoenix, AZ 85024 is currently listed for sale with an asking price of $450,000. This property was built in 1996 and has 3 bedrooms with 1215 sq. ft. E Donald Drive is located in the MOUNTAINGATE UNIT 1 subdivision within the Paradise Valley Unified District school district. Search MOUNTAINGATE UNIT 1 real estate on www.eltonbrothers.com today.