

BEDS2
BATHS2
SQUARE FEET2,004
MLS#7081686
STATUSActive
PROPERTY TYPEResidential - Single Family
SUBDIVISIONSUN CITY GRAND
Property Description
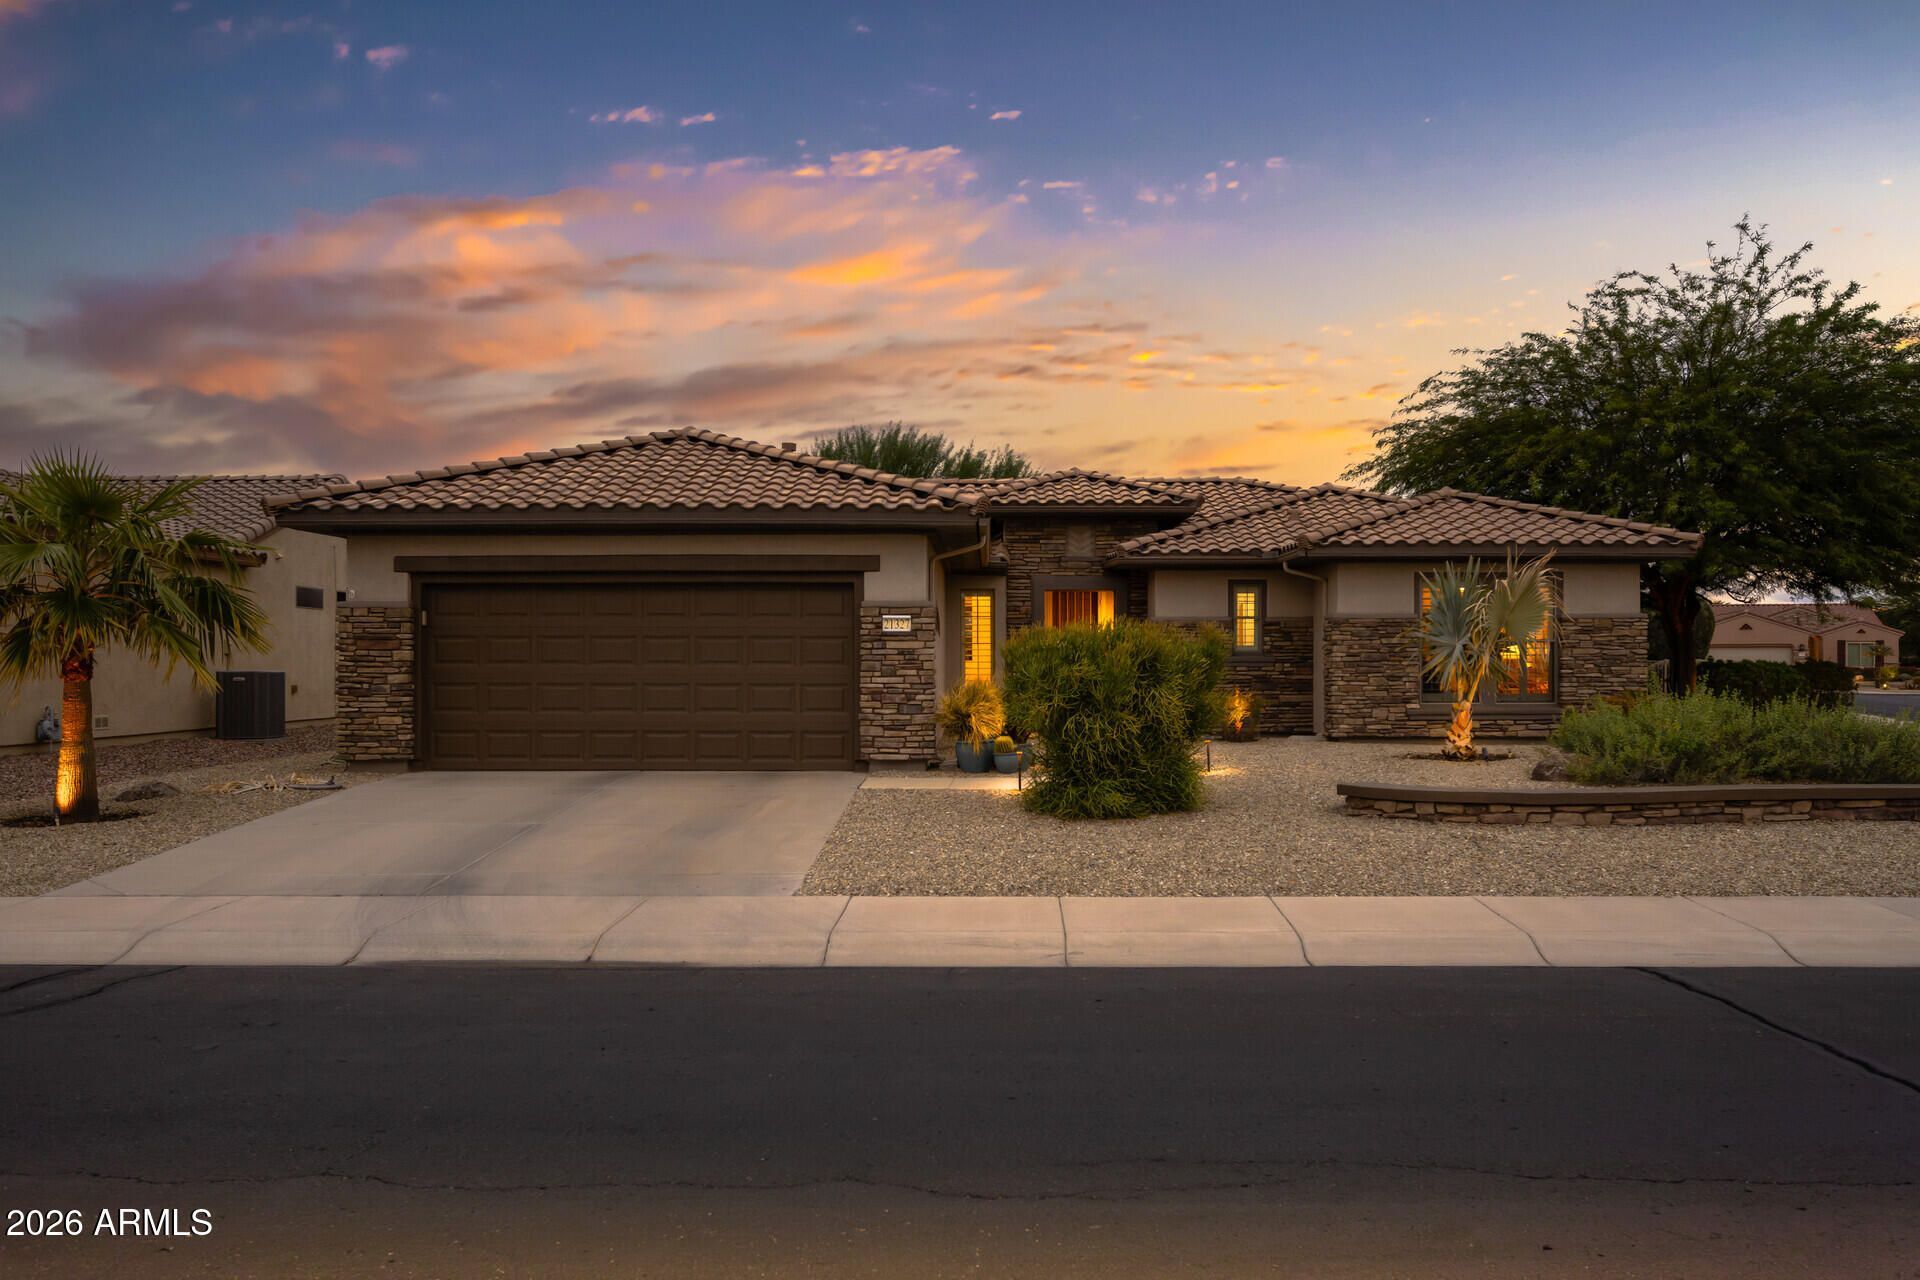
WOW! Beautiful Home with $130,000 in Upgrades Inside & Out! NEW Stone facade, NEW 12x24 tile floors, high baseboards, NEW interior paint, & designer lighting Oil-rubbed bronze hardware & new faucets create a fresh, sophisticated feel. The stunning kitchen features refaced soft-close cabinetry w/under & over lighting, granite + newer stainless appliances. Primary suite boasts a bay window, NEW tile shower, granite & custom closet organizers. A NEW Anderson slider leads to a 10 extended patio w/pergola, pony walls w/stone accents + lighting & BBQ KITCH w/new SS drawers. Extd 2nd bedroom! Hall bath W/tile shower w/sliding glass barn door & new toilet. Epoxy garage floor, storage cabinets & newer insulated door. NEW ROOF & WATER HEATER (2026); NEW HVAC (2021). RADIANT BARRIER INSULATION!
Property Features
Property Type: Residential - Single Family
Cooling: Ceiling Fan(s), Central Air
Garage: 2 car attached
Heating: Natural Gas
Lot Size: 0.22 Acres
Roof Type: Tile
Stories: 1.0
Taxes: $2,022
Year Built: 2004
Feature Descriptions
Accessibility: Bath Grab Bars, Lever Handles
Assoc. Fee Includes: Maintenance Grounds
Community Features: Community Spa Htd, Golf, Tennis Court(s), Biking/Walking Path, Clubhouse, Fitness Center, Pickleball
Exterior: Wood Frame, Painted, Stucco, Stone
Fee HOA: 1976/Annually
Flooring: Tile
HOA Y/N: Yes
Interior: 3/4 Bath Master Bdrm, Double Vanity, Eat-in Kitchen, Breakfast Bar, Pantry, Kitchen Island, Granite Counters, 9+ Flat Ceilings
Laundry: Inside
Parking: Extended Length Garage, Attchd Gar Cabinets
Property Sub Type: Single Family Residence
Sewer: Sewer - Public
Water: Pvt Water Company
Local Schools
High School: Adult
Middle School: Adult
Elementary School: Adult
Listed By / Shown By
Listed By
Agency Name: Realty ONE Group
Agency Phone: 623-777-4415
Shown By
Agent Name: The Elton Brothers
Agent Phone: (602) 818-7141
Agency Title: Arizona Best Real Estate

Estimate Your Payment
Estimated Payment
$ 1,678.59 per month $1,335.12 Principal & Interest $168.50 Property Tax $174.97 Homeowner's InsuranceChange Payment Information

The Elton Brothers
Cell: (602) 818-7141
Email Us

“All information should be verified by the recipient and none is
guaranteed as accurate by ARMLS”
Privacy Policy / DMCA Notice / ADA Accessibility


This site is hosted, designed and copyright
© 1994 - 2026 by
Delta Media Group, Inc. -- Patent Pending --
21327 N Black Bear Lodge Drive | MLS# 7081686
This single family home located at 21327 N Black Bear Lodge Drive, Surprise, AZ 85387 is currently listed for sale with an asking price of $599,900. This property was built in 2004 and has 2 bedrooms with 2004 sq. ft. N Black Bear Lodge Drive is located in the SUN CITY GRAND subdivision. Search SUN CITY GRAND real estate on www.eltonbrothers.com today.