

BEDS4
BATHS3
SQUARE FEET2,400
MLS#7059712
STATUSUnder Contract-Backups
PROPERTY TYPEResidential - Single Family
SUBDIVISIONDOVER ESTATES
SCHOOLMesa Unified District
Property Description
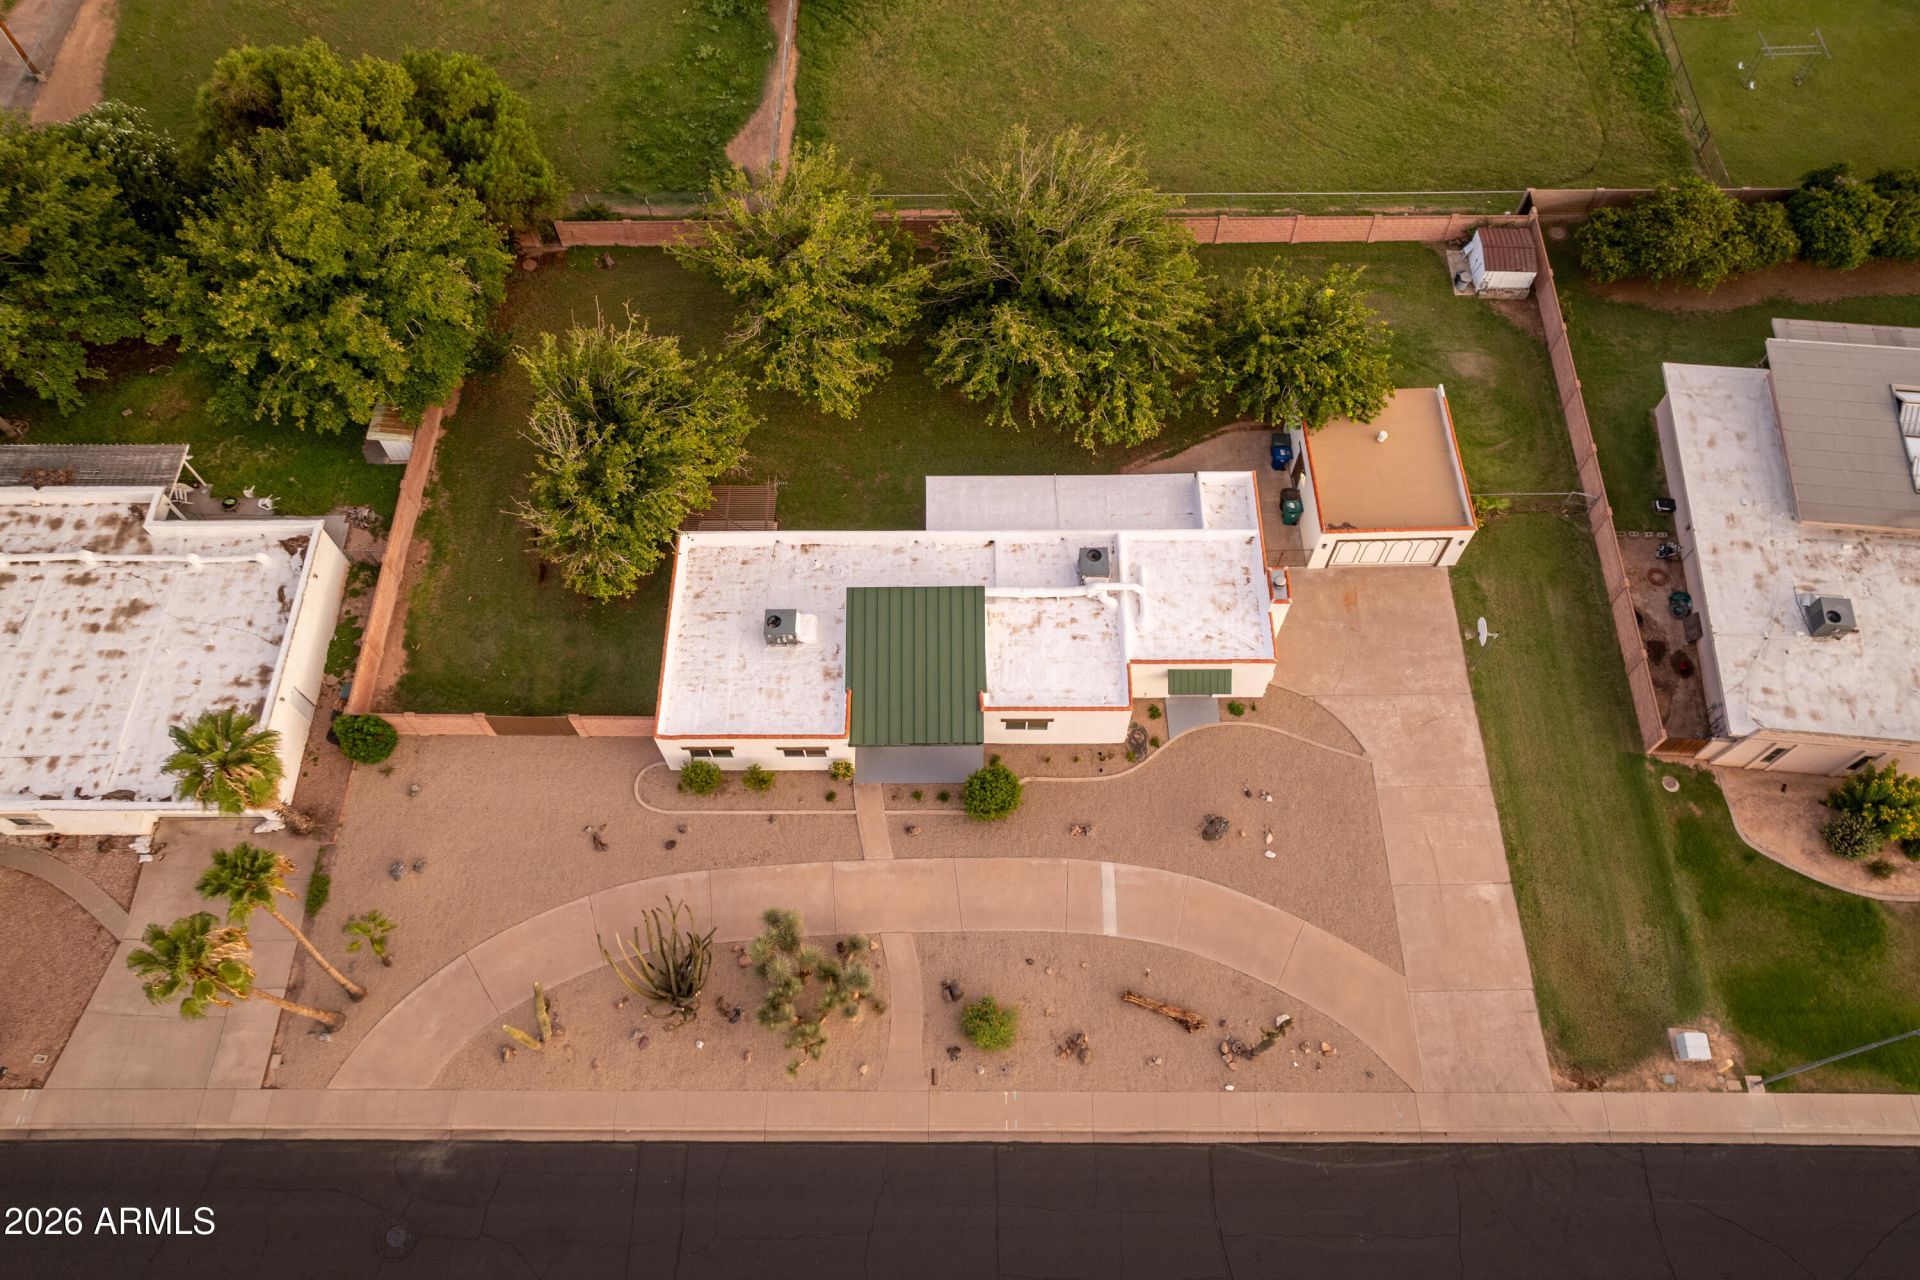
Beautifully renovated from top to bottom, this move-in ready home blends timeless charm with modern comfort in one of Mesas most established neighborhoods. Extensively updated throughout, it features new flooring, paint, windows, doors, plumbing, remodeled bathrooms, an updated kitchen with updated cabinetry, new countertops, sink, and appliances, plus French doors in living room. The oversized backyard backs to farm lots, offering a rare sense of space, privacy, and peaceful views while remaining just minutes from shopping, dining, parks, schools, and freeway access.
Property Features
Property Type: Residential - Single Family
Cooling: Ceiling Fan(s), Central Air
Fenced: Yes
Fireplaces: 1
Garage: 2
Heating: Ceiling
Lot Size: 0.60 Acres
Roof Type: Foam, Metal, Reflective Coating
Stories: 1.0
Taxes: $2,400
Year Built: 1970
Feature Descriptions
Assoc. Fee Includes: No Fees
Community Features: Near Light Rail Stop
Days on Site: 6
Exterior: Storage, Rain Gutters
Exterior: Wood Frame, Adobe, Painted, Stucco
Fireplace: Living Room
Flooring: Carpet, Tile
Interior: Separate Shwr & Tub, Double Vanity, Quartz Countertops, Vaulted Ceiling(s)
Laundry: Washer Hookup
Parking: RV Gated, Garage Door Opener, Circular Driveway, Detached Garage
Property Sub Type: Single Family Residence
Utilities: Phone Available
Water: Public
Local Schools
High School: Mountain View High School
Middle School: Poston Junior High School
Elementary School: Hale Elementary School
School District: Mesa Unified District
Listed By / Shown By
Listed By
Agency Name: eXp Realty
Agency Phone: 888-897-7821
Shown By
Agent Name: The Elton Brothers
Agent Phone: (602) 818-7141
Agency Title: Arizona Best Real Estate

Estimate Your Payment
Estimated Payment
$ 1,999.82 per month $1,591.28 Principal & Interest $200.00 Property Tax $208.54 Homeowner's InsuranceChange Payment Information

The Elton Brothers
Cell: (602) 818-7141
Email Us

“All information should be verified by the recipient and none is
guaranteed as accurate by ARMLS”
Privacy Policy / DMCA Notice / ADA Accessibility


This site is hosted, designed and copyright
© 1994 - 2026 by
Delta Media Group, Inc. -- Patent Pending --
2143 E Hale Street | MLS# 7059712
This single family home located at 2143 E Hale Street, Mesa, AZ 85213 is currently listed for sale with an asking price of $715,000. This property was built in 1970 and has 4 bedrooms with 2400 sq. ft. E Hale Street is located in the DOVER ESTATES subdivision within the Mesa Unified District school district. Search DOVER ESTATES real estate on www.eltonbrothers.com today.