

BEDS4
BATHS3
SQUARE FEET1,674
MLS#7069162
STATUSActive
PROPERTY TYPEResidential - Townhouse
SUBDIVISIONVILLAGIO AT HAPPY VALLEY CONDOMINIUM
SCHOOLDeer Valley Unified District
Property Description
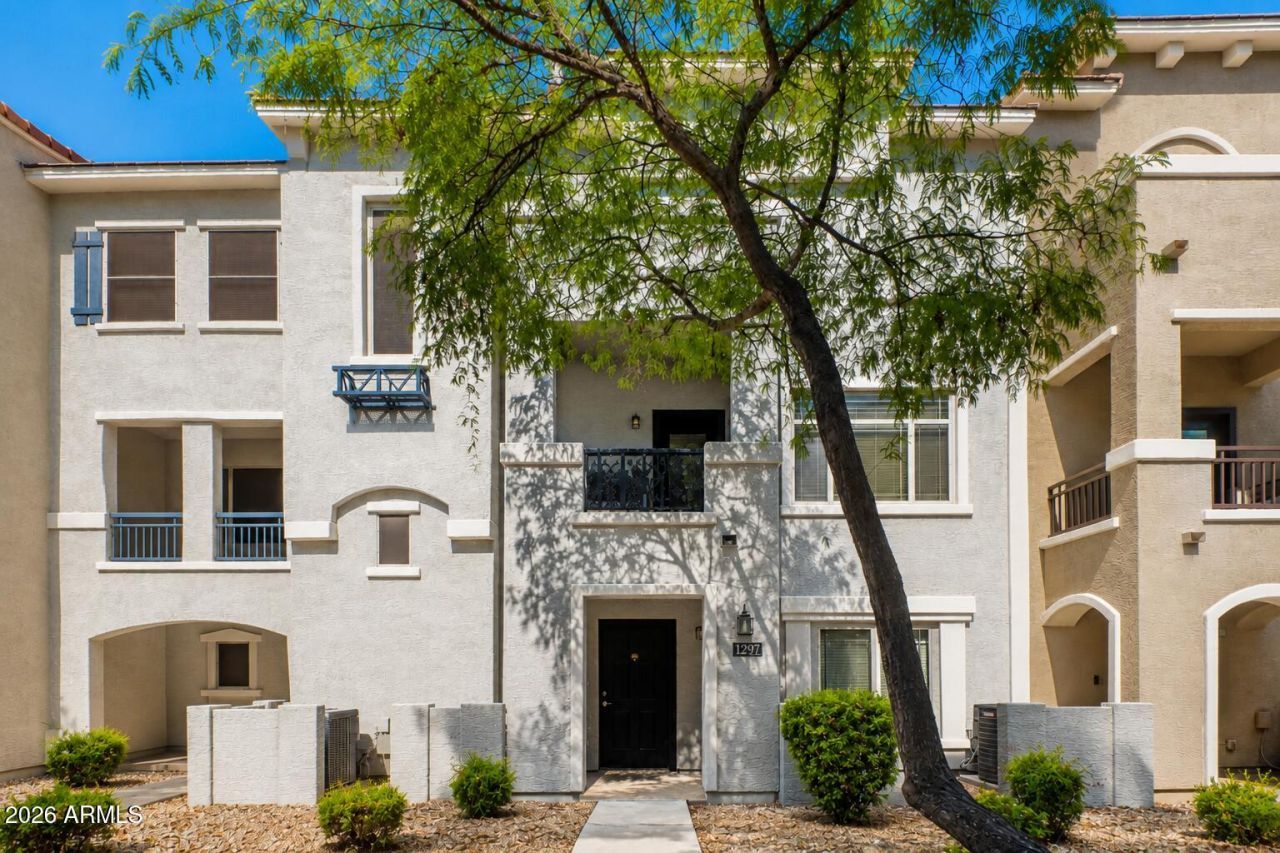
4 BEDROOMS + HUGE LOFT + 2-CAR GARAGE! This spacious 3-level floor plan offers plenty of room to spread out. The main living level features an open kitchen with granite countertops, generous cabinet space, and a large living/dining area. The primary suite is also on this level and includes a walk-in closet and private bath. Upstairs, youll find two additional bedrooms plus a huge loft/family room--perfect for a second living area, home office, game room, or workout space. A fourth bedroom and full bath on the first floor provide great separation for guests or a private office. Recent improvements include a new A/C in 2026, upgraded washer and dryer, and a NuvoH2O whole-home water conditioning system. Enjoy mature trees, two community pools, and shaded walkways throughout the community.
Property Features
Property Type: Residential - Townhouse
Cooling: Central Air
Garage: 2
Heating: Electric
Home Style: Santa Barbara/Tuscan
Lot Size: 0.03 Acres
Roof Type: Tile
Stories: 3.0
Taxes: $1,698
Year Built: 2007
Feature Descriptions
Assoc. Fee Includes: Maintenance Exterior, Roof Repair, Roof Replacement, Insurance, Sewer, Trash, Maintenance Grounds
Community Features: Community Spa Htd, Gated
Days on Site: 30
Exterior: Wood Frame, Painted, Stucco
Exterior: Balcony
Fee HOA: 288/Monthly
Flooring: Tile, Wood
HOA Y/N: Yes
Interior: Double Vanity, Pantry, Granite Counters
Property Sub Type: Townhouse
Sewer: Public Sewer
Spa: Yes
Spa: Heated
Water: Public
Local Schools
High School: Barry Goldwater High School
Middle School: Deer Valley Middle School
Elementary School: Esperanza Elementary School
School District: Deer Valley Unified District
Listed By / Shown By
Listed By
Agency Name: HomeSmart
Agency Phone: 602-230-7600
Shown By
Agent Name: The Elton Brothers
Agent Phone: (602) 818-7141
Agency Title: Arizona Best Real Estate

Estimate Your Payment
Estimated Payment
$ 1,085.46 per month $834.59 Principal & Interest $141.50 Property Tax $109.38 Homeowner's InsuranceChange Payment Information

The Elton Brothers
Cell: (602) 818-7141
Email Us

“All information should be verified by the recipient and none is
guaranteed as accurate by ARMLS”
Privacy Policy / DMCA Notice / ADA Accessibility


This site is hosted, designed and copyright
© 1994 - 2026 by
Delta Media Group, Inc. -- Patent Pending --
2150 W Alameda Road, Unit 1297 | MLS# 7069162
This townhouse located at 2150 W Alameda Road, Unit 1297, Phoenix, AZ 85085 is currently listed for sale with an asking price of $375,000. This property was built in 2007 and has 4 bedrooms with 1674 sq. ft. W Alameda Road, Unit 1297 is located in the VILLAGIO AT HAPPY VALLEY CONDOMINIUM subdivision within the Deer Valley Unified District school district. Search VILLAGIO AT HAPPY VALLEY CONDOMINIUM real estate on www.eltonbrothers.com today.