

BEDS3
BATHS3
SQUARE FEET2,626
MLS#7057686
STATUSActive
PROPERTY TYPEResidential - Single Family
SUBDIVISIONSILVA MOUNTAIN UNIT 3 PARCEL 9
SCHOOLPhoenix Union High School District
Property Description
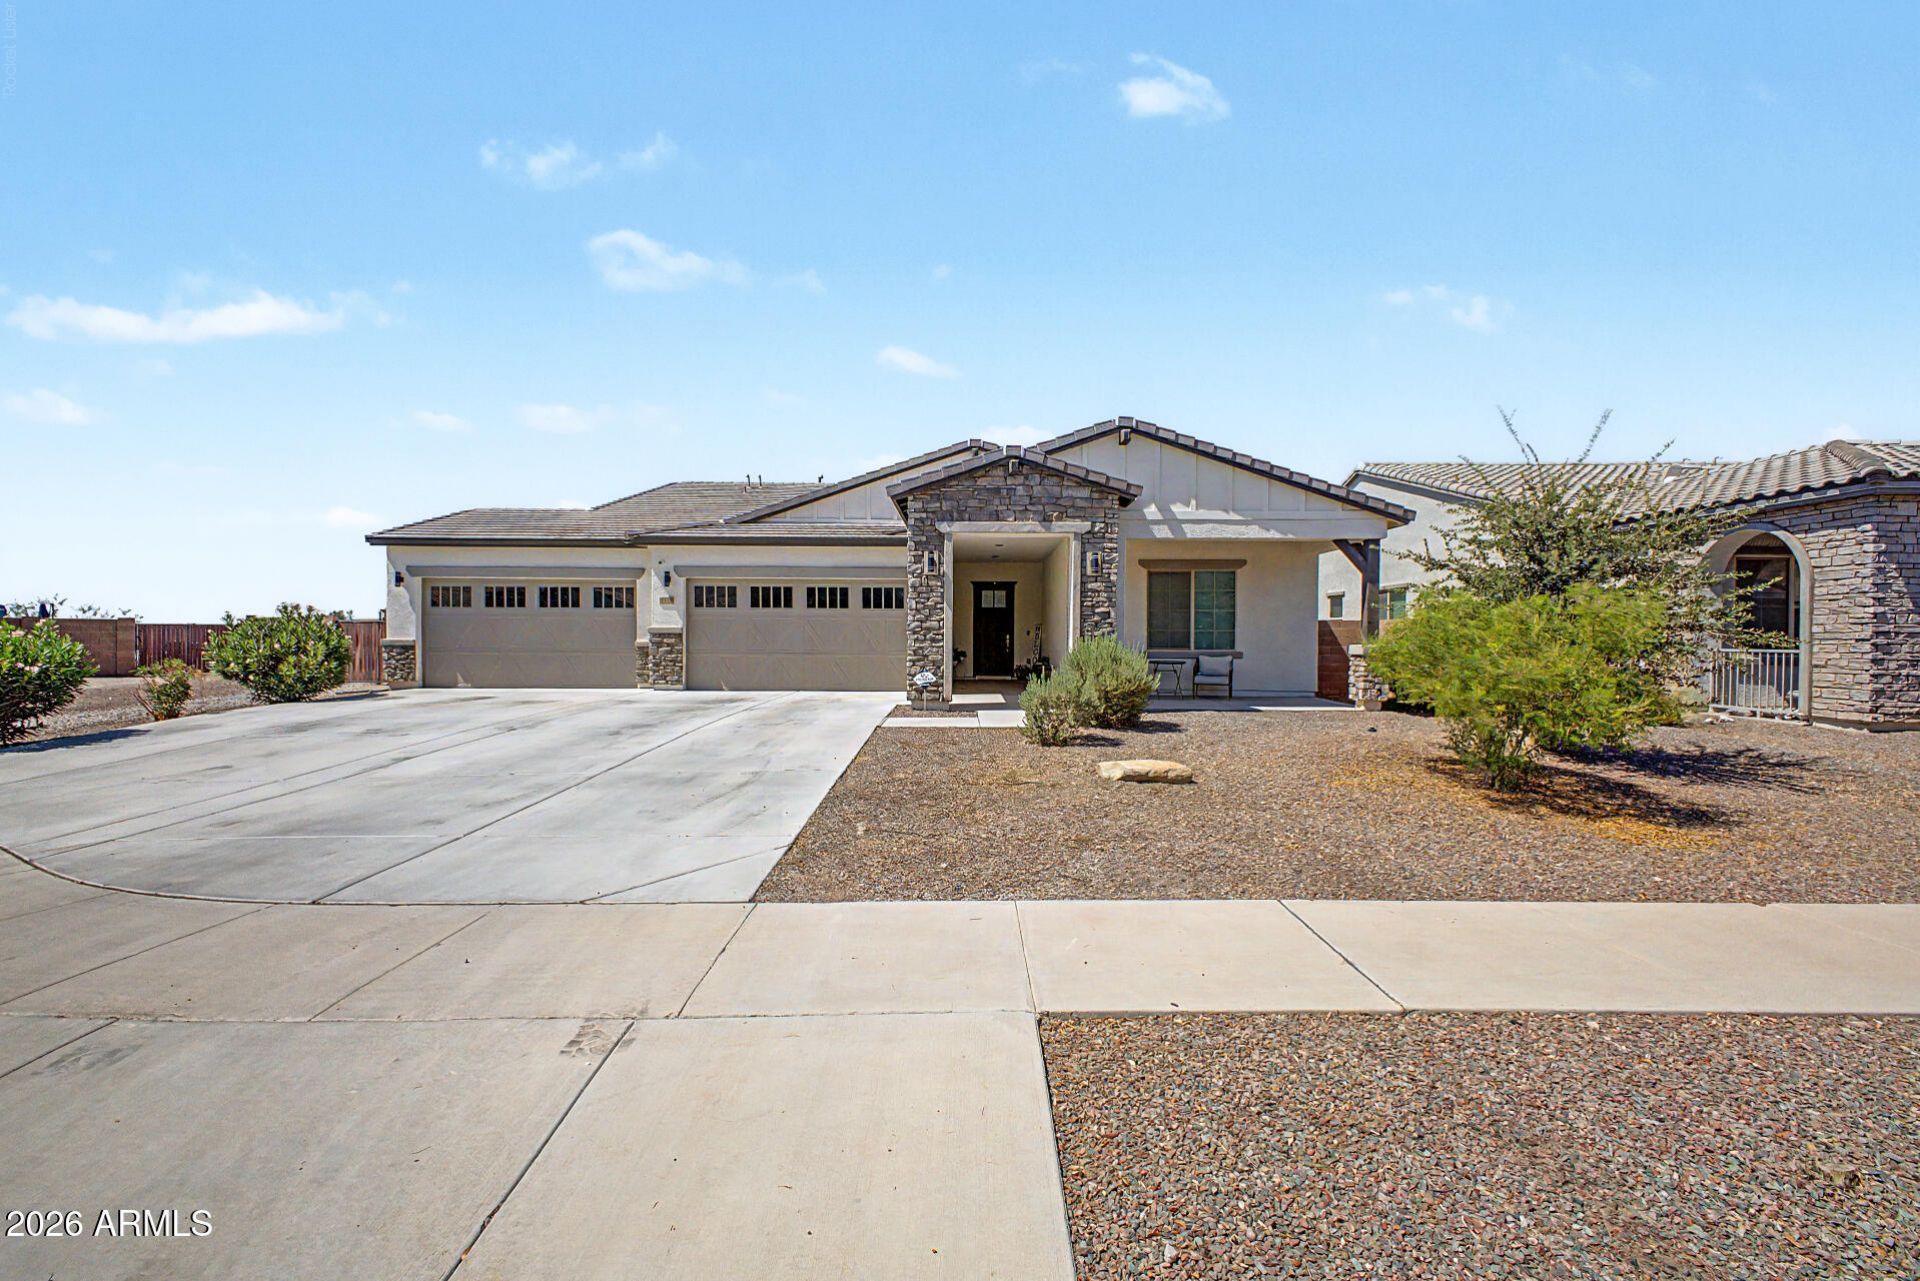
This beautifully designed home sits on an expansive 15,000+ sq. ft. lot in sought-after Silva Mountain Estates gated community just blocks from South Mountain Park trails and recreation. The open-concept layout features a sprawling entertainers kitchen and spacious living area filled with natural light. Large sliding glass doors create seamless indoor-outdoor living, opening to a professionally redesigned backyard with a stunning pool, custom paver and grass lawn, a generous patio space, and a batting cage. Desirable north/south exposure keeps the back patio shaded and the primary suite cooler throughout the summer. Modern style, privacy, and an unbeatable location complete this exceptional home.
Property Features
Property Type: Residential - Single Family
Cooling: Ceiling Fan(s), Central Air, Programmable Thmstat
Fenced: Yes
Garage: 4
Heating: ENERGY STAR Qualified Equipment, Forced Air
Lot Size: 0.35 Acres
Roof Type: Tile
Stories: 1.0
Taxes: $4,057
Year Built: 2019
Feature Descriptions
Assoc. Fee Includes: Trash, Maintenance Grounds, Street Maint
Community Features: Gated, Playground
Days on Site: 7
Exterior: Storage, Other, Built-in Barbecue
Exterior: Wood Frame, Painted, Stucco
Fee HOA: 195/Monthly
Flooring: Carpet, Tile
HOA Y/N: Yes
Interior: 3/4 Bath Master Bdrm, Eat-in Kitchen, 9+ Flat Ceilings
Parking: RV Access/Parking, RV Gated, Attached Garage
Pool: Outdoor
Property Sub Type: Single Family Residence
Swimming Pool: Yes
Water: Public
Local Schools
High School: Cesar Chavez High School
Middle School: Southwest Elementary School
Elementary School: Southwest Elementary School
School District: Phoenix Union High School District
Listed By / Shown By
Listed By
Agency Name: Compass
Agency Phone: 480-776-1555
Shown By
Agent Name: The Elton Brothers
Agent Phone: (602) 818-7141
Agency Title: Arizona Best Real Estate

Estimate Your Payment
Estimated Payment
$ 2,226.01 per month $1,669.17 Principal & Interest $338.08 Property Tax $218.75 Homeowner's InsuranceChange Payment Information

The Elton Brothers
Cell: (602) 818-7141
Email Us

“All information should be verified by the recipient and none is
guaranteed as accurate by ARMLS”
Privacy Policy / DMCA Notice / ADA Accessibility


This site is hosted, designed and copyright
© 1994 - 2026 by
Delta Media Group, Inc. -- Patent Pending --
2228 W Allen Street | MLS# 7057686
This single family home located at 2228 W Allen Street, Phoenix, AZ 85041 is currently listed for sale with an asking price of $750,000. This property was built in 2019 and has 3 bedrooms with 2626 sq. ft. W Allen Street is located in the SILVA MOUNTAIN UNIT 3 PARCEL 9 subdivision within the Phoenix Union High School District school district. Search SILVA MOUNTAIN UNIT 3 PARCEL 9 real estate on www.eltonbrothers.com today.