

BEDS5
BATHS4
SQUARE FEET3,091
MLS#7061304
STATUSActive
PROPERTY TYPEResidential - Single Family
SUBDIVISIONMARKWOOD NORTH
SCHOOLChandler Unified District #80
Property Description
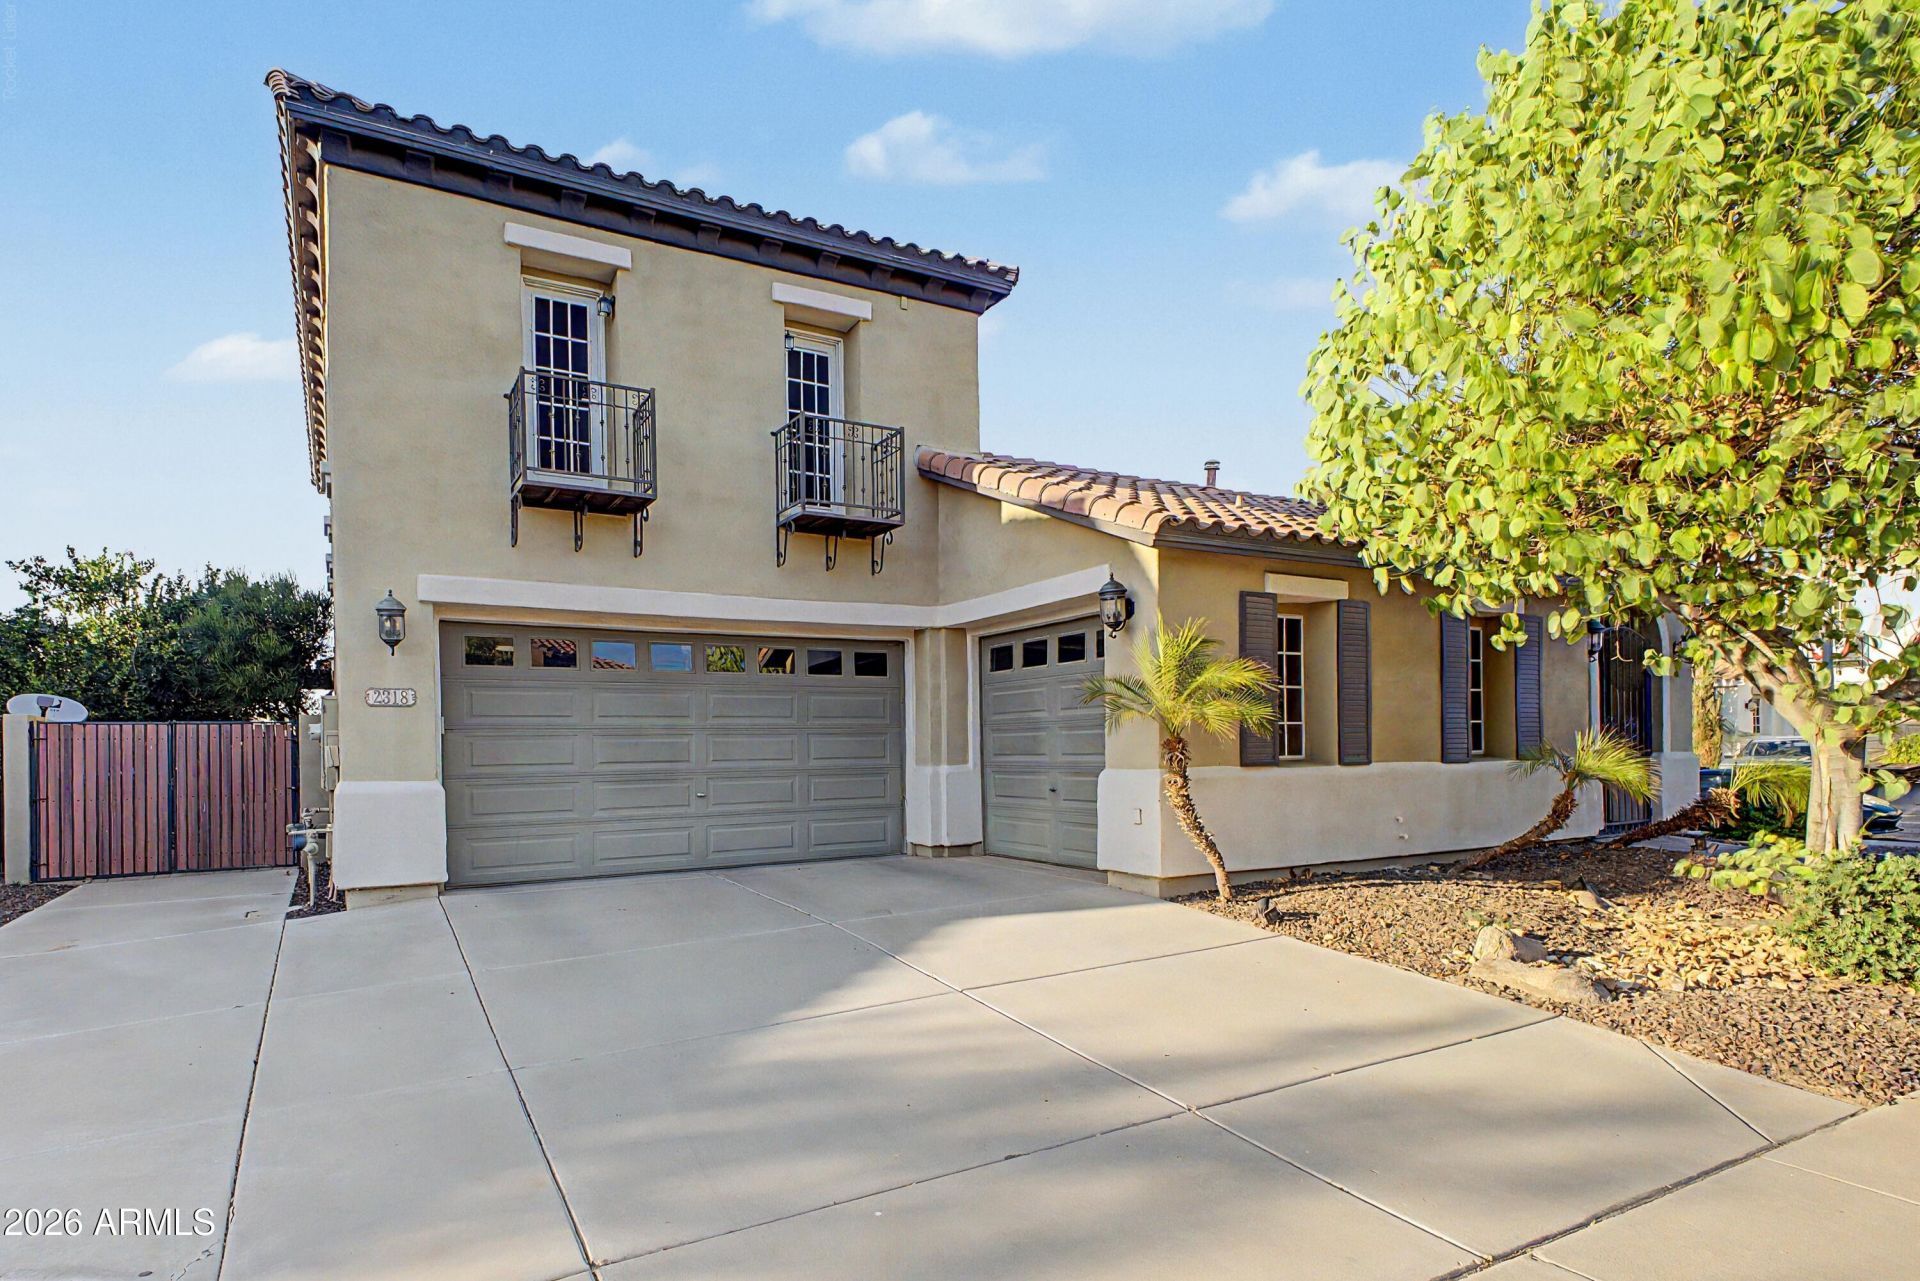
Luxury and functionality come together in this exceptional 5-bedroom, 4-bath home with a private casita featuring its own entrance and full bath. Situated on an oversized corner lot, it offers a charming courtyard entry, mature fruit trees, and a resort-style backyard with a heated and cooled pool (heat pump), built-in BBQ, chipping and putting green, and multiple covered paver patios. Inside youll find 10 ceilings, 8 doors, tiered ceilings, surround sound, two Juliet balconies, Andersen windows and doors, and a chefs kitchen with newer appliances, a large island, and under-cabinet lighting. Finished garage with epoxy floors, overhead storage, and washable walls. Exterior painted in 2018, with new pavers and cool deck completed in 2021.
Property Features
Property Type: Residential - Single Family
Cooling: Central Air
Fenced: Yes
Garage: 3
Heating: Natural Gas
Lot Size: 0.21 Acres
Roof Type: Tile
Stories: 2.0
Taxes: $3,231
Year Built: 2005
Feature Descriptions
Assoc. Fee Includes: Maintenance Grounds
Days on Site: 2
Exterior: Block, Stucco
Fee HOA: 94/Monthly
HOA Y/N: Yes
Interior: Full Bth Master Bdrm, Separate Shwr & Tub, Double Vanity, Eat-in Kitchen, Kitchen Island, Granite Counters
Pool: Outdoor
Property Sub Type: Single Family Residence
Swimming Pool: Yes
Water: Public
Local Schools
High School: Perry High School
Middle School: Santan Junior High School
Elementary School: Haley Elementary
School District: Chandler Unified District #80
Listed By / Shown By
Listed By
Agency Name: RE/MAX Fine Properties
Agency Phone: 480-792-9500
Shown By
Agent Name: The Elton Brothers
Agent Phone: (602) 818-7141
Agency Title: Arizona Best Real Estate

Estimate Your Payment
Estimated Payment
$ 2,378.69 per month $1,865.02 Principal & Interest $269.25 Property Tax $244.42 Homeowner's InsuranceChange Payment Information

The Elton Brothers
Cell: (602) 818-7141
Email Us

“All information should be verified by the recipient and none is
guaranteed as accurate by ARMLS”
Privacy Policy / DMCA Notice / ADA Accessibility


This site is hosted, designed and copyright
© 1994 - 2026 by
Delta Media Group, Inc. -- Patent Pending --
2318 E Aster Drive | MLS# 7061304
This single family home located at 2318 E Aster Drive, Chandler, AZ 85286 is currently listed for sale with an asking price of $838,000. This property was built in 2005 and has 5 bedrooms with 3091 sq. ft. E Aster Drive is located in the MARKWOOD NORTH subdivision within the Chandler Unified District #80 school district. Search MARKWOOD NORTH real estate on www.eltonbrothers.com today.