

BEDS4
BATHS3
SQUARE FEET2,014
MLS#7080266
STATUSActive
PROPERTY TYPEResidential - Single Family
SUBDIVISIONRIATA WEST UNIT 2
SCHOOLBuckeye Union High School District
Property Description
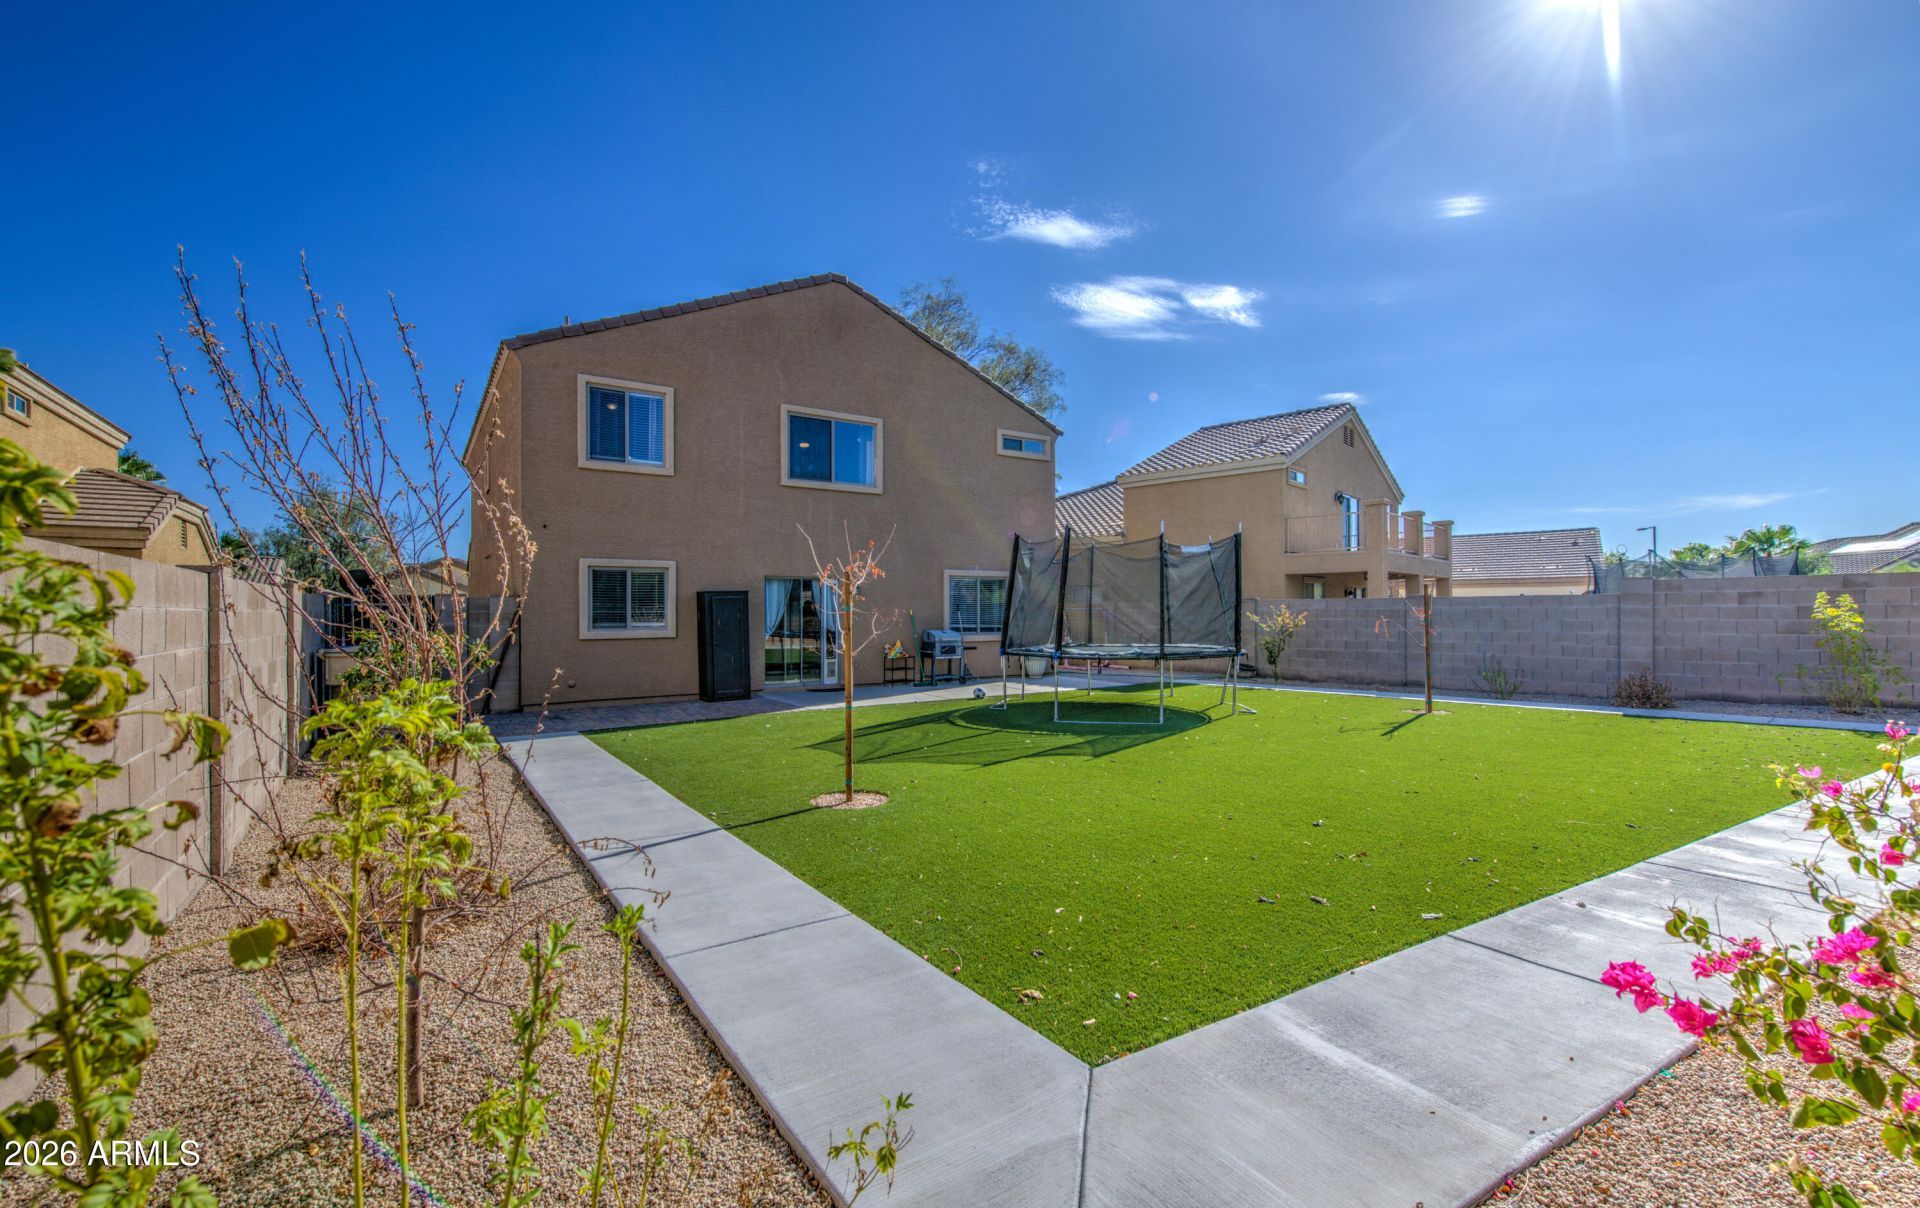
Welcome home to a beautiful remodeled large 2-story home in the growing city of Buckeye, AZ, off Watson and Southern. Down payment assistance with zero-down payment options available; message me to learn more. Stay cool year-round in the New 2026 AC! Remodeled updates include: white quartz kitchen countertops, stainless steel appliances, bathroom countertops, installed modern wooden tile floor on the 1st floor. Backyard includes beautiful finished landscaping, low-maintenance turf grass, plants/fruit trees(orange and lemon tree) on irrigation system and pavers in all the right places! Enjoy the additional privacy the backyard facing the community walkway! This family-friendly community includes parks, walking and running paths. Minutes away from the local farmers market, and stores
Property Features
Property Type: Residential - Single Family
Cooling: Ceiling Fan(s), Central Air
Fenced: Yes
Garage: 2
Heating: Ceiling
Home Style: Santa Barbara/Tuscan
Lot Size: 0.14 Acres
Roof Type: Tile
Stories: 1.0
Taxes: $2,358
Year Built: 2008
Feature Descriptions
Assoc. Fee Includes: Other (See Remarks)
Community Features: Playground, Biking/Walking Path
Exterior: Wood Frame, Painted, Stucco
Fee HOA: 80/Monthly
Flooring: Carpet, Tile
HOA Y/N: Yes
Interior: Full Bth Master Bdrm, Eat-in Kitchen, Breakfast Bar, Pantry, Kitchen Island, Quartz Countertops, High Speed Internet, Upstairs
Property Sub Type: Single Family Residence
Sewer: Sewer - Public
Water: Public
Local Schools
High School: Buckeye Union High School
Middle School: Bales Elementary School
Elementary School: Buckeye Elementary School
School District: Buckeye Union High School District
Listed By / Shown By
Listed By
Agency Name: Keller Williams Arizona Realty
Agency Phone: 623-208-8251
Shown By
Agent Name: The Elton Brothers
Agent Phone: (602) 818-7141
Agency Title: Arizona Best Real Estate

Estimate Your Payment
Estimated Payment
$ 1,175.70 per month $865.75 Principal & Interest $196.50 Property Tax $113.46 Homeowner's InsuranceChange Payment Information

The Elton Brothers
Cell: (602) 818-7141
Email Us

“All information should be verified by the recipient and none is
guaranteed as accurate by ARMLS”
Privacy Policy / DMCA Notice / ADA Accessibility


This site is hosted, designed and copyright
© 1994 - 2026 by
Delta Media Group, Inc. -- Patent Pending --
23756 W Pecan Road | MLS# 7080266
This single family home located at 23756 W Pecan Road, Buckeye, AZ 85326 is currently listed for sale with an asking price of $389,000. This property was built in 2008 and has 4 bedrooms with 2014 sq. ft. W Pecan Road is located in the RIATA WEST UNIT 2 subdivision within the Buckeye Union High School District school district. Search RIATA WEST UNIT 2 real estate on www.eltonbrothers.com today.