

BEDS2
BATHS2
SQUARE FEET1,184
MLS#7059857
STATUSActive
PROPERTY TYPEResidential - Townhouse
SUBDIVISIONVILLAGIO AT TEMPE CONDOMINIUM AMD
SCHOOLTempe Union High School District
Property Description
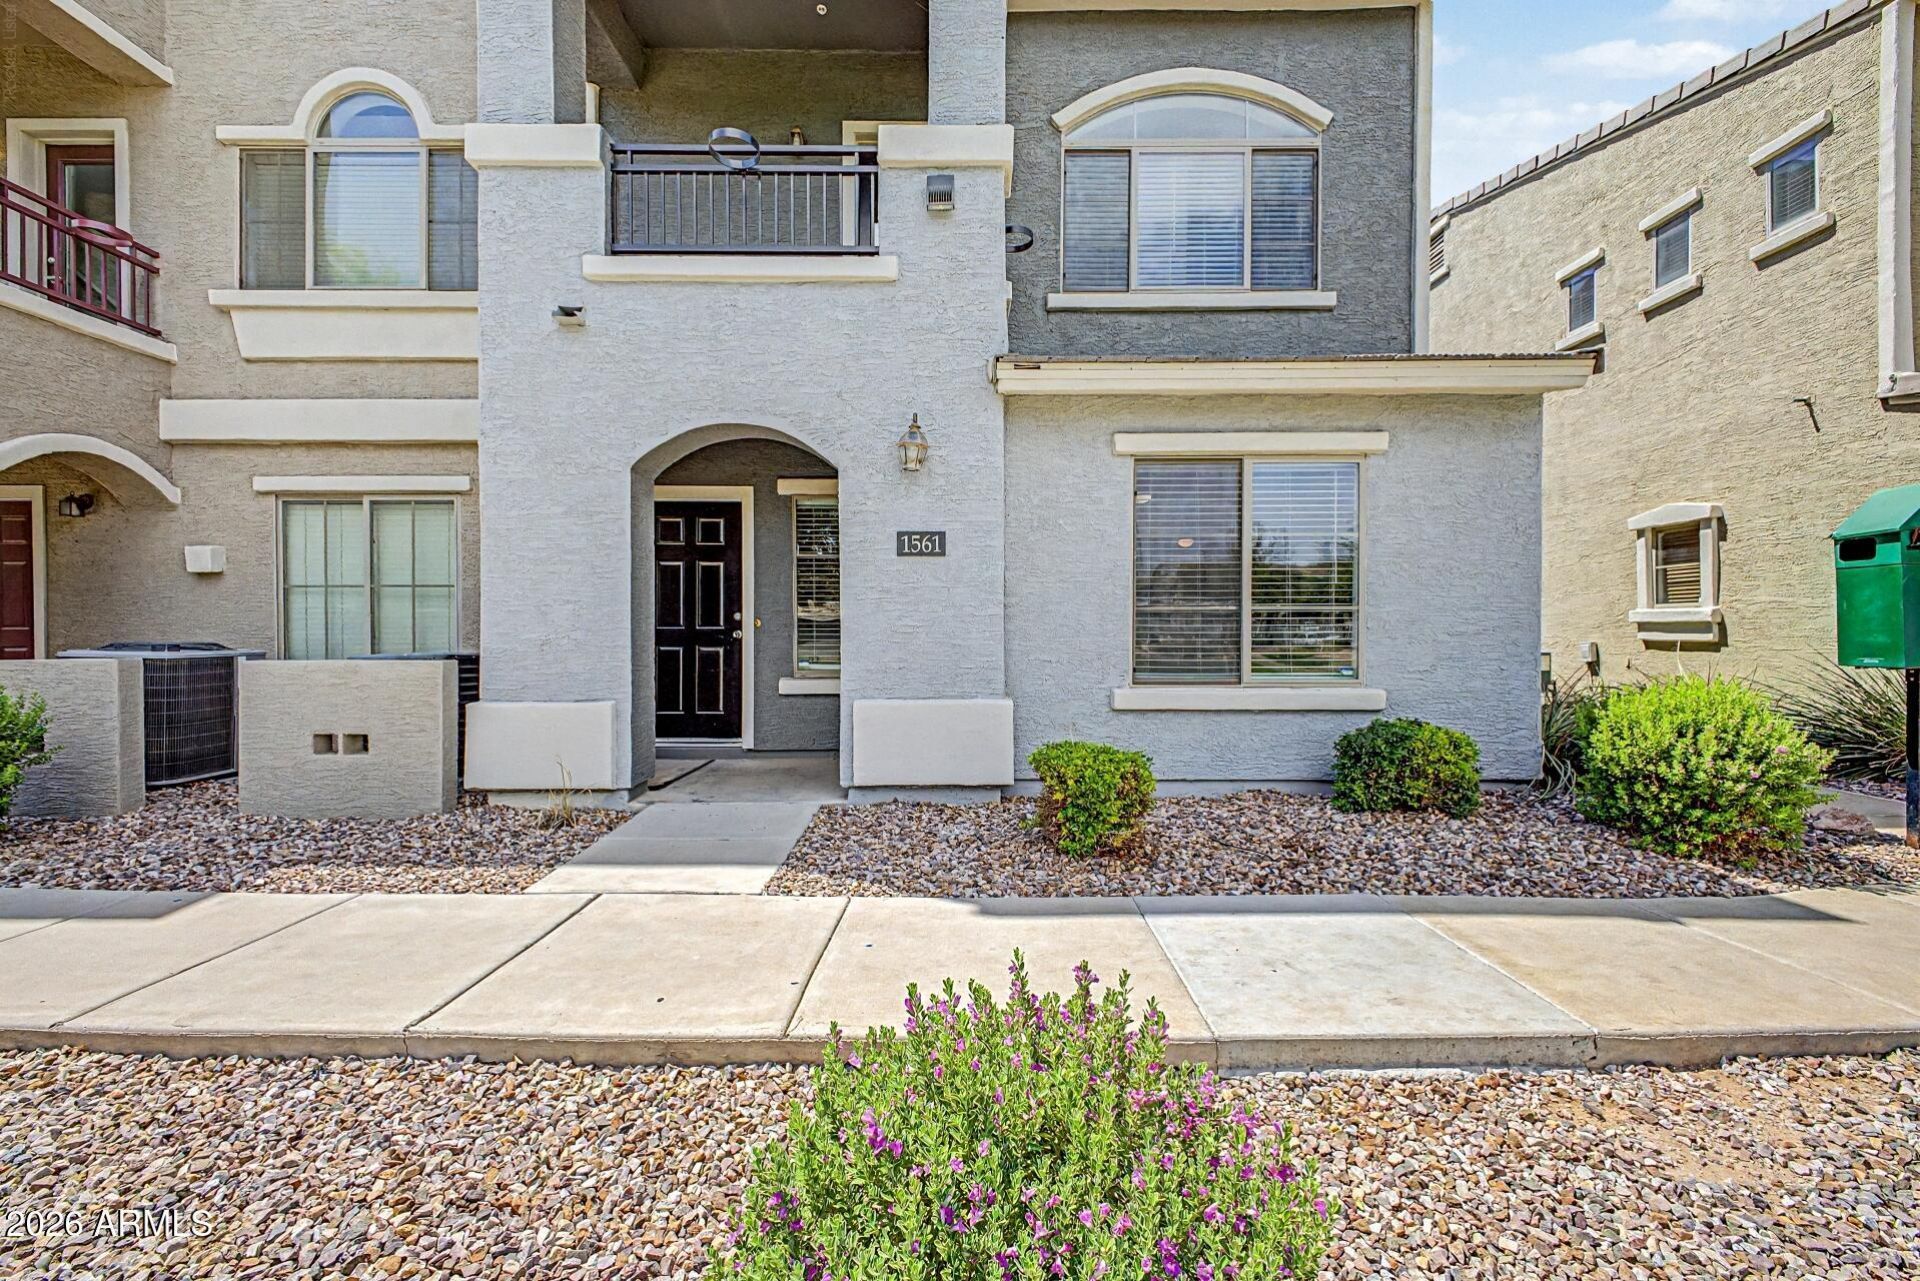
Welcome to this beautifully refreshed 2-bedroom, 2-bathroom home in the desirable Villagio at Tempe community. Recent improvements include all-new flooring, fresh interior paint throughout, and an updated primary bathroom, creating a clean and move-in-ready space. The open great-room floor plan features a spacious kitchen and comfortable living area with direct access to a private patio overlooking the communitys main pool and expansive grassy area. Both bedrooms include generous walk-in closets, and the home also offers convenient inside laundry. Ideally located near the Loop 101 and 202 freeways, ASU and Tempe Marketplace. This well-maintained property combines comfortable living, attractive community amenities, and highly convenient Tempe location.
Property Features
Property Type: Residential - Townhouse
Cooling: Ceiling Fan(s), Central Air
Fenced: Yes
Garage: 2
Heating: Natural Gas
Lot Size: 0.02 Acres
Roof Type: Tile
Stories: 2.0
Taxes: $2,079
Year Built: 2007
Feature Descriptions
Assoc. Fee Includes: Maintenance Exterior, Roof Repair, Roof Replacement, Water, Sewer, Maintenance Grounds
Community Features: Community Spa, Gated
Days on Site: 6
Exterior: Balcony
Exterior: Wood Frame, Painted, Stucco
Fee HOA: 248/Monthly
Flooring: Carpet, Tile
HOA Y/N: Yes
Interior: Separate Shwr & Tub, 2 Master Baths, Eat-in Kitchen, Breakfast Bar, High Speed Internet, Upstairs
Laundry: Inside
Parking: Garage Door Opener, Direct Access
Property Sub Type: Townhouse
Water: Public
Local Schools
High School: McClintock High School
Middle School: Cecil Shamley School
Elementary School: Cecil Shamley School
School District: Tempe Union High School District
Listed By / Shown By
Listed By
Agency Name: Compass
Agency Phone: 480-776-1555
Shown By
Agent Name: The Elton Brothers
Agent Phone: (602) 818-7141
Agency Title: Arizona Best Real Estate

Estimate Your Payment
Estimated Payment
$ 1,104.37 per month $823.24 Principal & Interest $173.25 Property Tax $107.89 Homeowner's InsuranceChange Payment Information

The Elton Brothers
Cell: (602) 818-7141
Email Us

“All information should be verified by the recipient and none is
guaranteed as accurate by ARMLS”
Privacy Policy / DMCA Notice / ADA Accessibility


This site is hosted, designed and copyright
© 1994 - 2026 by
Delta Media Group, Inc. -- Patent Pending --
2402 E 5th Street, Unit 1561 | MLS# 7059857
This townhouse located at 2402 E 5th Street, Unit 1561, Tempe, AZ 85288 is currently listed for sale with an asking price of $369,900. This property was built in 2007 and has 2 bedrooms with 1184 sq. ft. E 5th Street, Unit 1561 is located in the VILLAGIO AT TEMPE CONDOMINIUM AMD subdivision within the Tempe Union High School District school district. Search VILLAGIO AT TEMPE CONDOMINIUM AMD real estate on www.eltonbrothers.com today.