

BEDS4
BATHS3
SQUARE FEET1,775
MLS#7063204
STATUSPending
PROPERTY TYPEResidential - Single Family
SUBDIVISIONMARSHALL PLACE
SCHOOLPhoenix Union High School District
Property Description
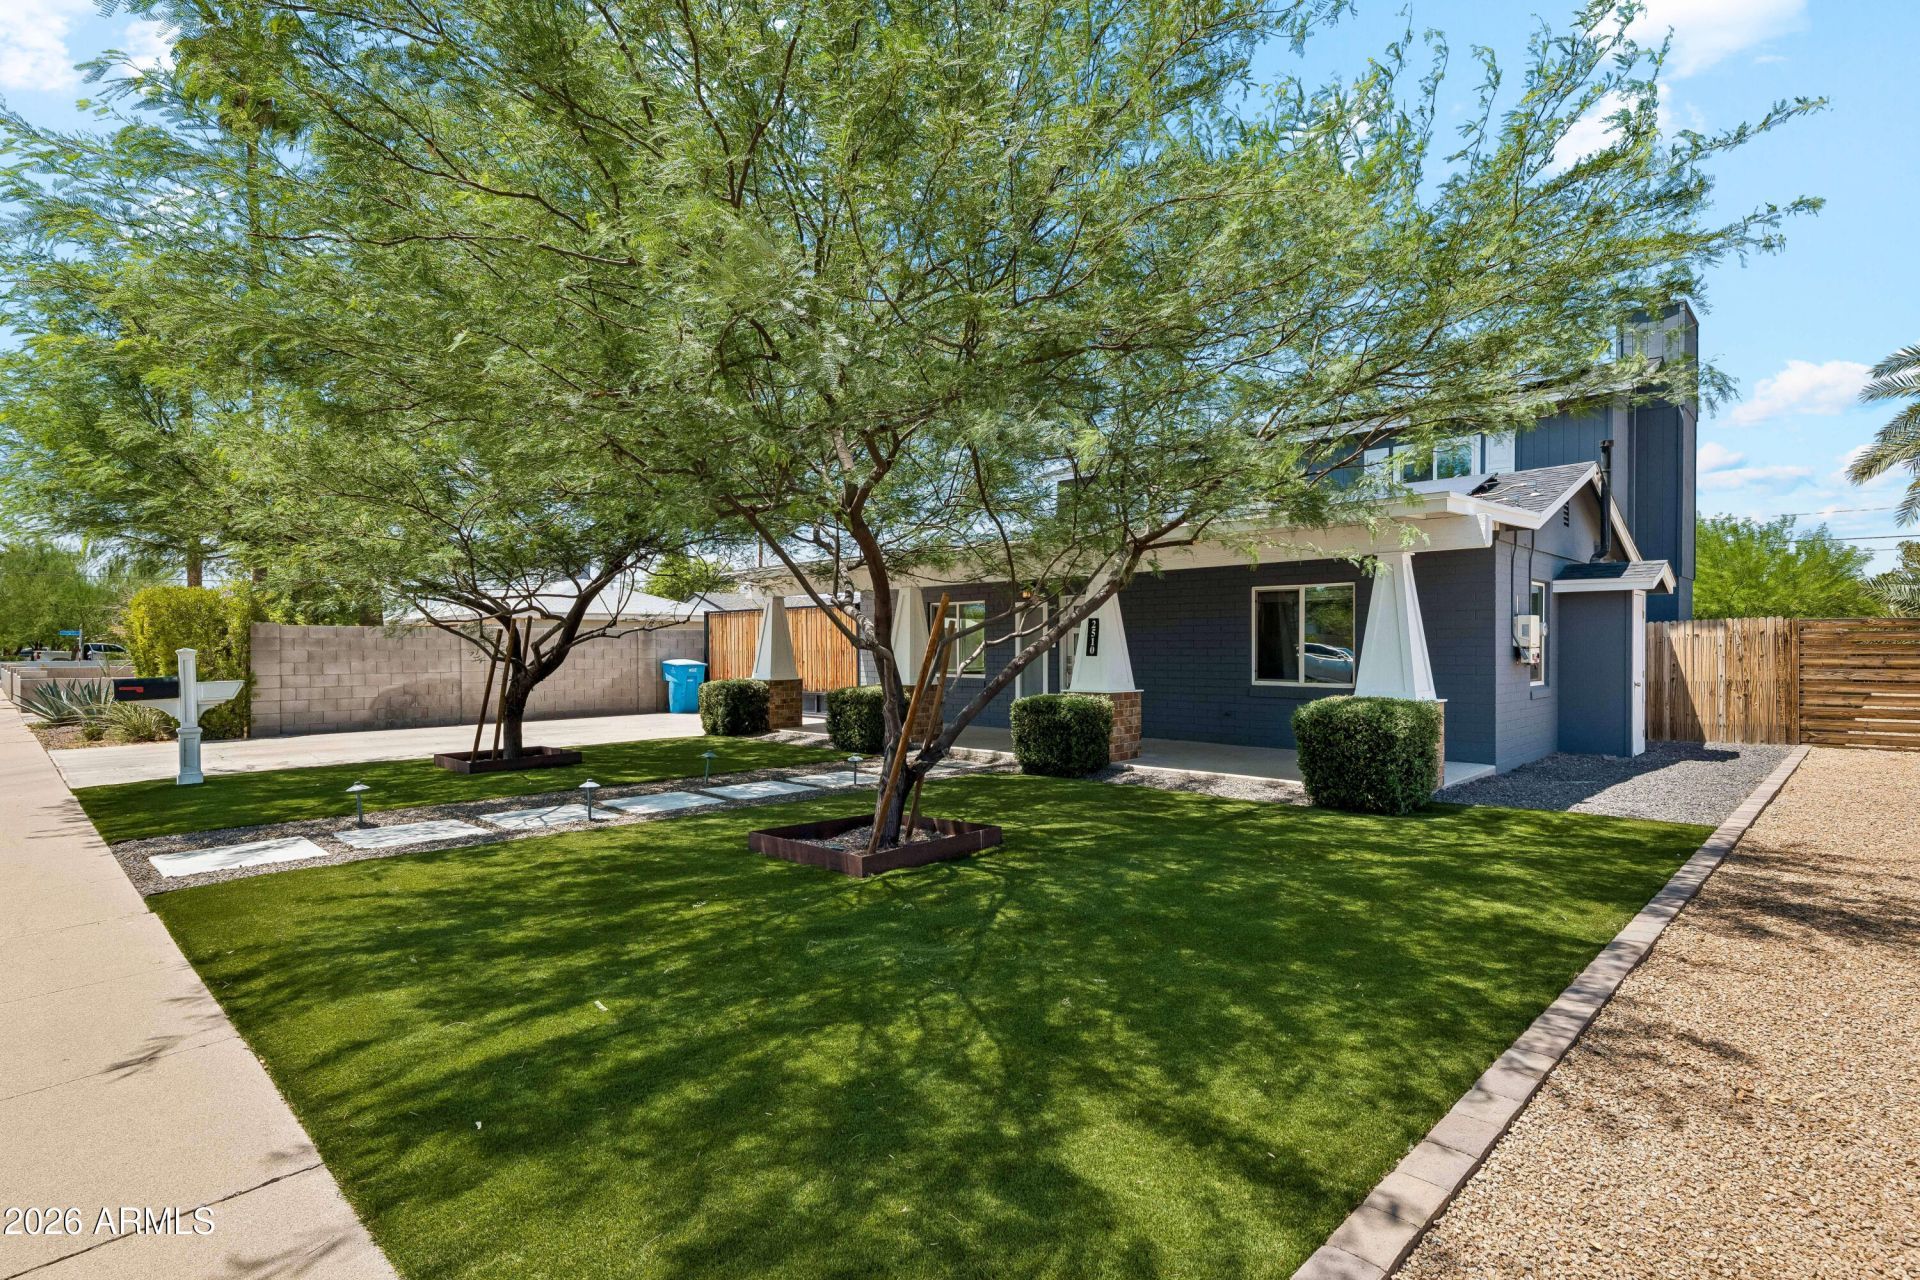
Over $120k in recent improvements, including fully owned solar, an updated electrical panel (2022), HVAC, and a new sewer line. Beautiful two story, 4 bedroom, 3 bathroom home featuring sleek flooring, custom barn doors, and modern fixtures. Gourmet kitchen designed for gathering, complete with a massive quartz island, stainless steel appliances, an RO system, and a custom built in dining nook with storage. Private primary suite boasting a cozy fireplace, French doors leading directly to the backyard, a double vanity with granite counters, and a spacious closet. Resort style backyard featuring a saltwater play pool, a gas fire pit, a built in gas BBQ, fruit bearing citrus trees, low maintenance artificial grass, and a shaded patio equipped with a fan and roller shades.
Property Features
Property Type: Residential - Single Family
Cooling: Ceiling Fan(s), Central Air
Fenced: Yes
Fireplaces: 2
Heating: Heat Pump
Home Style: Contemporary
Lot Size: 0.18 Acres
Roof Type: Composition
Stories: 2.0
Taxes: $2,362
Year Built: 1950
Feature Descriptions
Assoc. Fee Includes: No Fees
Community Features: Biking/Walking Path
Days on Site: 43
Exterior: Block, Painted
Exterior: Built-in Barbecue
Fireplace: Master Bedroom, Exterior Fireplace, Fire Pit
Flooring: Carpet, Tile
Interior: 3/4 Bath Master Bdrm, Double Vanity, Breakfast Bar, Kitchen Island, Granite Counters, High Speed Internet, Master Downstairs, 9+ Flat Ceilings
Laundry: Inside
Parking: RV Access/Parking, RV Gated
Pool: Play Pool, Outdoor
Property Sub Type: Single Family Residence
Sewer: Sewer - Public
Swimming Pool: Yes
Water: Public
Local Schools
High School: North High School
Elementary School: Whittier Elementary School
School District: Phoenix Union High School District
Listed By / Shown By
Listed By
Agency Name: My Home Group Real Estate
Agency Phone: 480-685-2760
Shown By
Agent Name: The Elton Brothers
Agent Phone: (602) 818-7141
Agency Title: Arizona Best Real Estate

Estimate Your Payment
Estimated Payment
$ 2,082.24 per month $1,666.95 Principal & Interest $196.83 Property Tax $218.46 Homeowner's InsuranceChange Payment Information

The Elton Brothers
Cell: (602) 818-7141
Email Us

“All information should be verified by the recipient and none is
guaranteed as accurate by ARMLS”
Privacy Policy / DMCA Notice / ADA Accessibility


This site is hosted, designed and copyright
© 1994 - 2026 by
Delta Media Group, Inc. -- Patent Pending --
2510 N 14th Street | MLS# 7063204
This single family home located at 2510 N 14th Street, Phoenix, AZ 85006 is currently listed for sale with an asking price of $749,000. This property was built in 1950 and has 4 bedrooms with 1775 sq. ft. N 14th Street is located in the MARSHALL PLACE subdivision within the Phoenix Union High School District school district. Search MARSHALL PLACE real estate on www.eltonbrothers.com today.