

BEDS4
BATHS3
SQUARE FEET2,347
MLS#7065582
STATUSActive
PROPERTY TYPEResidential - Townhouse
SUBDIVISIONSerenity at Sonoran Foothills
SCHOOLDeer Valley Unified District
Property Description
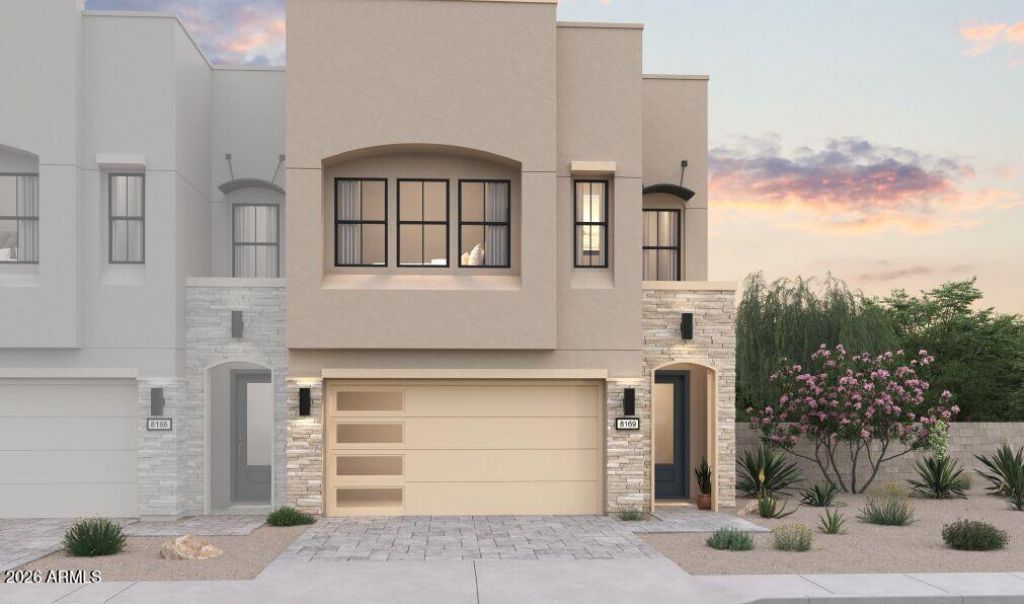
Experience refined desert living in Serenity at Sonoran Foothills with the beautifully appointed Sea Bright plan. The inviting great room flows effortlessly into a stylish chefs kitchen featuring Quill-stained cabinetry, marble-inspired quartz countertops, a generous island, and elegant pendant lighting. A dramatic 12-foot multi-slide door opens to the covered patio and private backyard, creating the perfect setting for seamless indoor-outdoor entertaining. A main-level bedroom offers versatile space for guests or a home office. Upstairs, enjoy a spacious loft, tranquil primary suite with spa-inspired bath, dual vanities, oversized shower, and walk-in closet, plus two additional bedrooms designed for comfort and flexibility. ^^Up to 6% of Base Price can be applied towards closing cost and/or short-long-term interest rate buydowns when choosing our preferred Lender. Additional eligibility and limited time restrictions apply. Ask for more information!
Property Features
Property Type: Residential - Townhouse
Cooling: Central Air, Programmable Thmstat
Fenced: Yes
Garage: 2
Heating: Electric
Home Style: Contemporary
Lot Size: 0.07 Acres
Roof Type: Built-Up
Stories: 2.0
Year Built: 2026
Feature Descriptions
Assoc. Fee Includes: Maintenance Grounds
Community Features: Community Spa Htd, Gated, Playground
Days on Site: 38
Exterior: Wood Frame, Spray Foam Insulation, Painted, Stucco, Lo
Exterior: Private Yard
Fee HOA: 214/Monthly
Flooring: Carpet, Tile
HOA Y/N: Yes
Interior: 3/4 Bath Master Bdrm, Double Vanity, Breakfast Bar, Pantry, Kitchen Island, Quartz Countertops, High Speed Internet, Upstairs, 9+ Flat Ceilings
Laundry: Engy Star (See Rmks), Washer Hookup, Inside, Upstairs Laundry
Parking: Garage Door Opener, Direct Access, Electric Vehicle Charging Station(s), Attached Garage
Property Sub Type: Townhouse
Sewer: Public Sewer
Spa: Yes
Spa: Heated
Water: Public
Local Schools
High School: Barry Goldwater High School
Middle School: Sonoran Foothills School
Elementary School: Sonoran Foothills School
School District: Deer Valley Unified District
Listed By / Shown By
Listed By
Agency Name: K. Hovnanian Great Western Homes, LLC
Agency Phone: 877-546-8669
Shown By
Agent Name: The Elton Brothers
Agent Phone: (602) 818-7141
Agency Title: Arizona Best Real Estate

Estimate Your Payment
Estimated Payment
$ 1,605.97 per month $1,419.89 Principal & Interest $0.00 Property Tax (data not provided by mls) $186.08 Homeowner's InsuranceChange Payment Information

The Elton Brothers
Cell: (602) 818-7141
Email Us

“All information should be verified by the recipient and none is
guaranteed as accurate by ARMLS”
Privacy Policy / DMCA Notice / ADA Accessibility


This site is hosted, designed and copyright
© 1994 - 2026 by
Delta Media Group, Inc. -- Patent Pending --
2541 W Gloria Lane | MLS# 7065582
This townhouse located at 2541 W Gloria Lane, Phoenix, AZ 85085 is currently listed for sale with an asking price of $637,990. This property was built in 2026 and has 4 bedrooms with 2347 sq. ft. W Gloria Lane is located in the Serenity at Sonoran Foothills subdivision within the Deer Valley Unified District school district. Search Serenity At Sonoran Foothills real estate on www.eltonbrothers.com today.