

BEDS3
BATHS2
SQUARE FEET1,882
MLS#7080204
STATUSActive
PROPERTY TYPEResidential - Single Family
SUBDIVISIONIRONWOOD VISTAS
SCHOOLChandler Unified District #80
Property Description
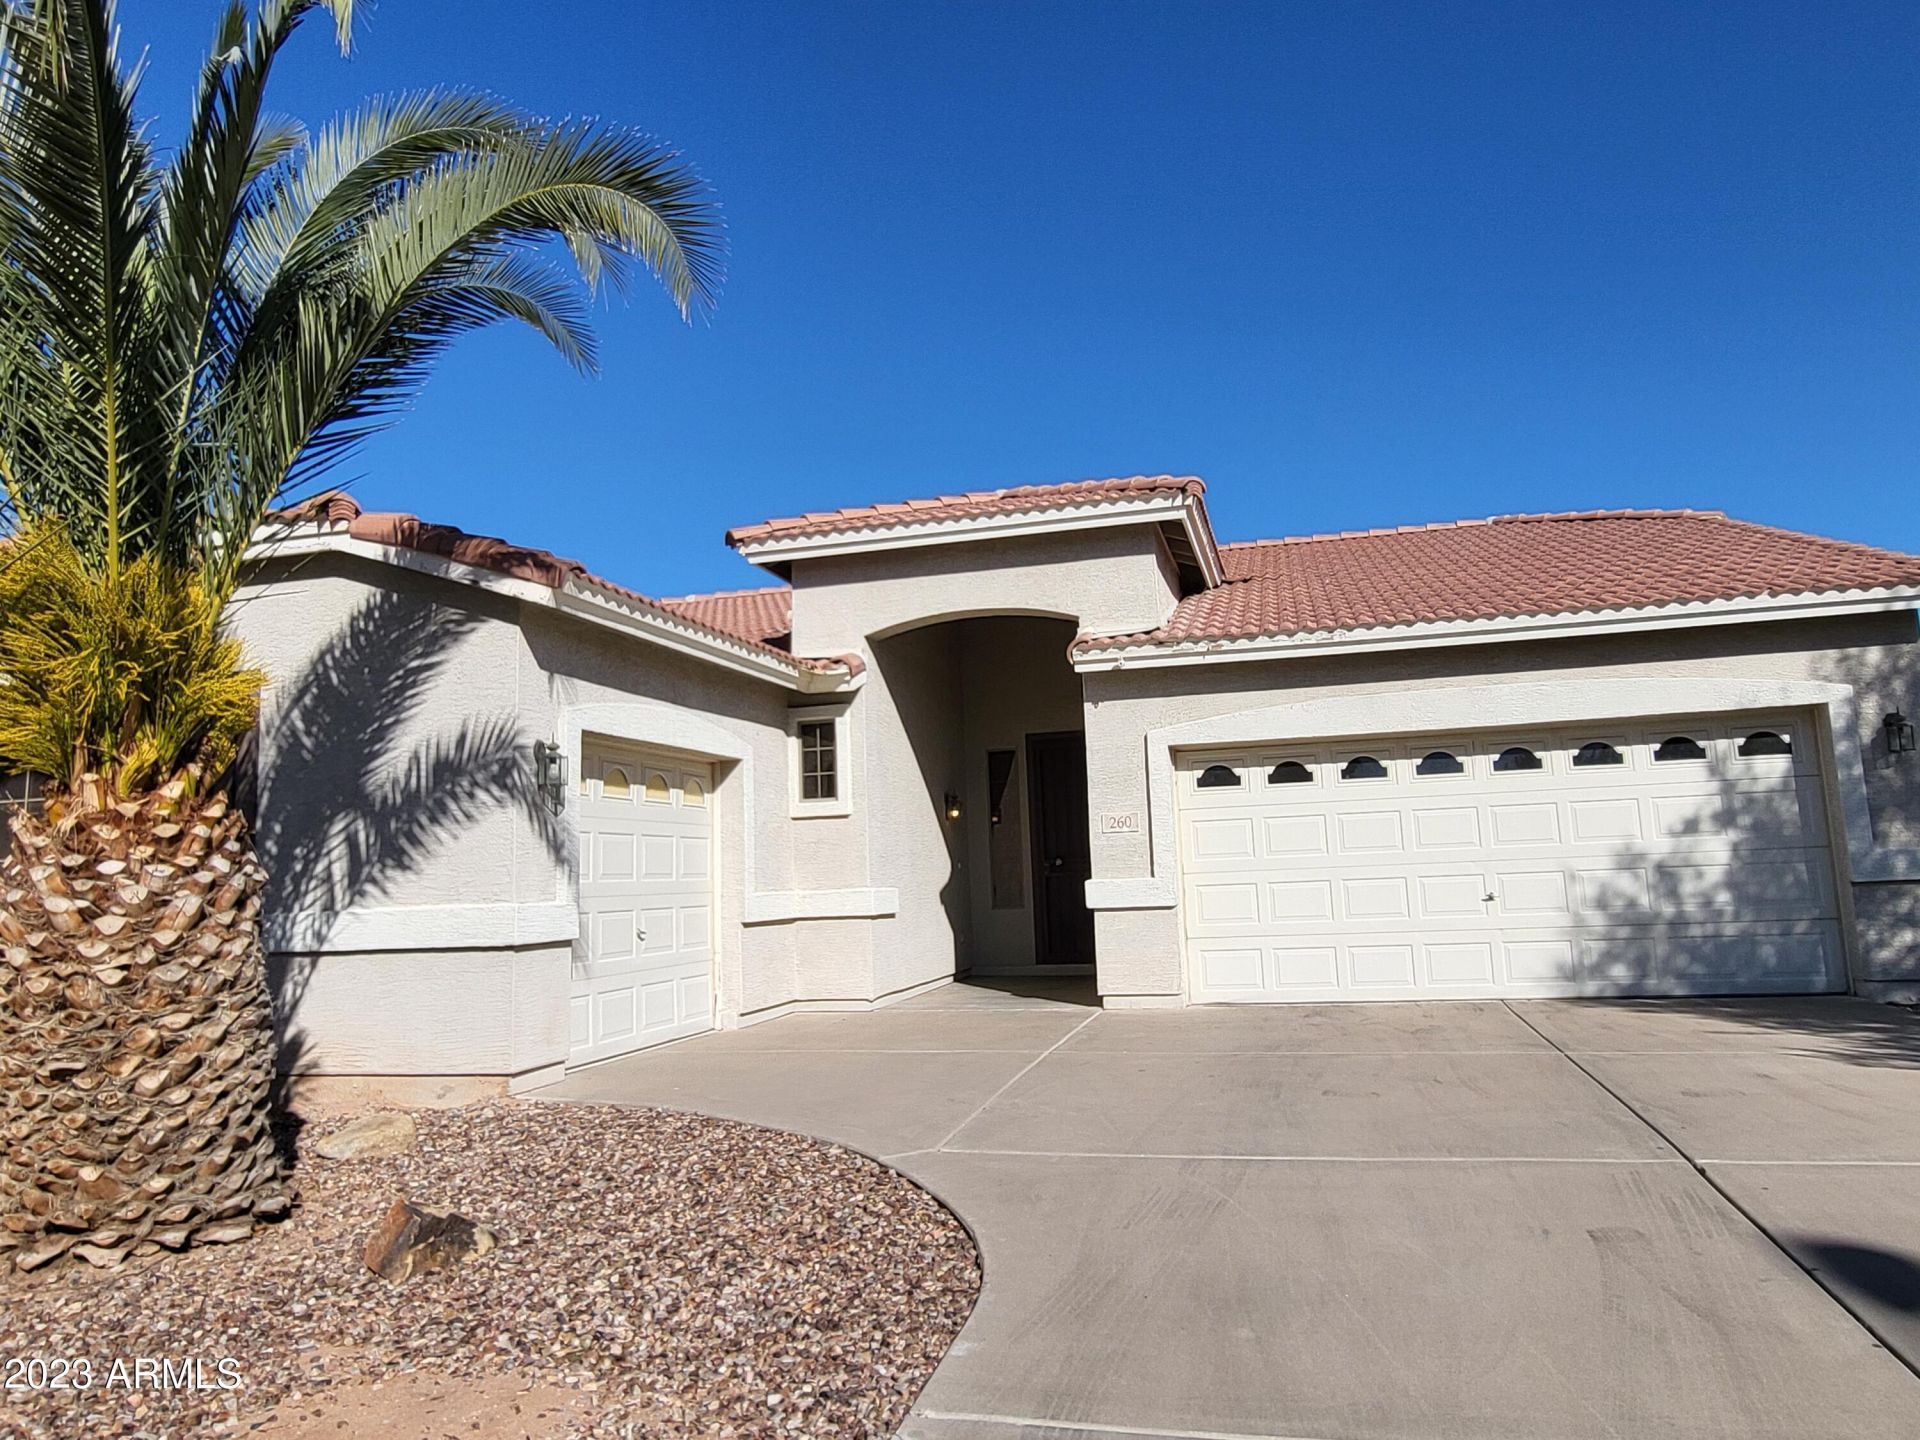
Spacious home with great room and open kitchen with massive island, walk-in pantry, updated countertops, appliances, and plank flooring throughout the home. Large master bdrm with bay window and view to pool. Master bath with garden tub, separate shower, spacious walk-in closet + tons of storage space. Laundry room. Whole-house water softener and RO-filtered. Pebble Tec pool with water feature. Corner lot. Large backyard with grass + sprinkler system. 2-car garage + separate single garage, both with built-in storage. Newer exterior paint. Gated neighborhood with many amenities. Chandler schools: Jacobson Elem, Bogle Jr High, Hamilton High School.
Property Features
Property Type: Residential - Single Family
Cooling: Central Air, Programmable Thmstat
Fenced: Yes
Garage: 3 car attached
Heating: Electric, Forced Air
Home Style: Spanish
Lot Size: 0.20 Acres
Roof Type: Tile
Stories: 1.0
Taxes: $2,552
Year Built: 2000
Feature Descriptions
Assoc. Fee Includes: Maintenance Grounds
Community Features: Gated, Playground, Biking/Walking Path
Exterior: Block, Painted, Stucco
Fee HOA: 176/Monthly
Flooring: Tile, Other
HOA Y/N: Yes
Interior: Full Bth Master Bdrm, Separate Shwr & Tub, Double Vanity, Eat-in Kitchen, Kitchen Island, Walk-in Pantry, Granite Counters
Laundry: Washer Hookup
Parking: Garage Door Opener, Attchd Gar Cabinets, Direct Access, Attached Garage
Pool: Play Pool, Outdoor
Property Sub Type: Single Family Residence
Sewer: Sewer - Public
Spa: Yes
Spa: Heated
Swimming Pool: Yes
Water: Public
Local Schools
High School: Hamilton High School
Middle School: Santan Junior High School
Elementary School: Ira A. Fulton Elementary
School District: Chandler Unified District #80
Listed By / Shown By
Listed By
Agency Name: World Class Properties
Agency Phone: 877-502-5858
Shown By
Agent Name: The Elton Brothers
Agent Phone: (602) 818-7141
Agency Title: Arizona Best Real Estate

Estimate Your Payment
Estimated Payment
$ 1,811.11 per month $1,413.23 Principal & Interest $212.67 Property Tax $185.21 Homeowner's InsuranceChange Payment Information

The Elton Brothers
Cell: (602) 818-7141
Email Us

“All information should be verified by the recipient and none is
guaranteed as accurate by ARMLS”
Privacy Policy / DMCA Notice / ADA Accessibility


This site is hosted, designed and copyright
© 1994 - 2026 by
Delta Media Group, Inc. -- Patent Pending --
260 W Birchwood Place | MLS# 7080204
This single family home located at 260 W Birchwood Place, Chandler, AZ 85248 is currently listed for sale with an asking price of $635,000. This property was built in 2000 and has 3 bedrooms with 1882 sq. ft. W Birchwood Place is located in the IRONWOOD VISTAS subdivision within the Chandler Unified District #80 school district. Search IRONWOOD VISTAS real estate on www.eltonbrothers.com today.