

BEDS4
BATHS2
SQUARE FEET2,348
MLS#7081834
STATUSActive
PROPERTY TYPEResidential - Single Family
SUBDIVISIONTERRAMAR
SCHOOLDeer Valley Unified District
Property Description
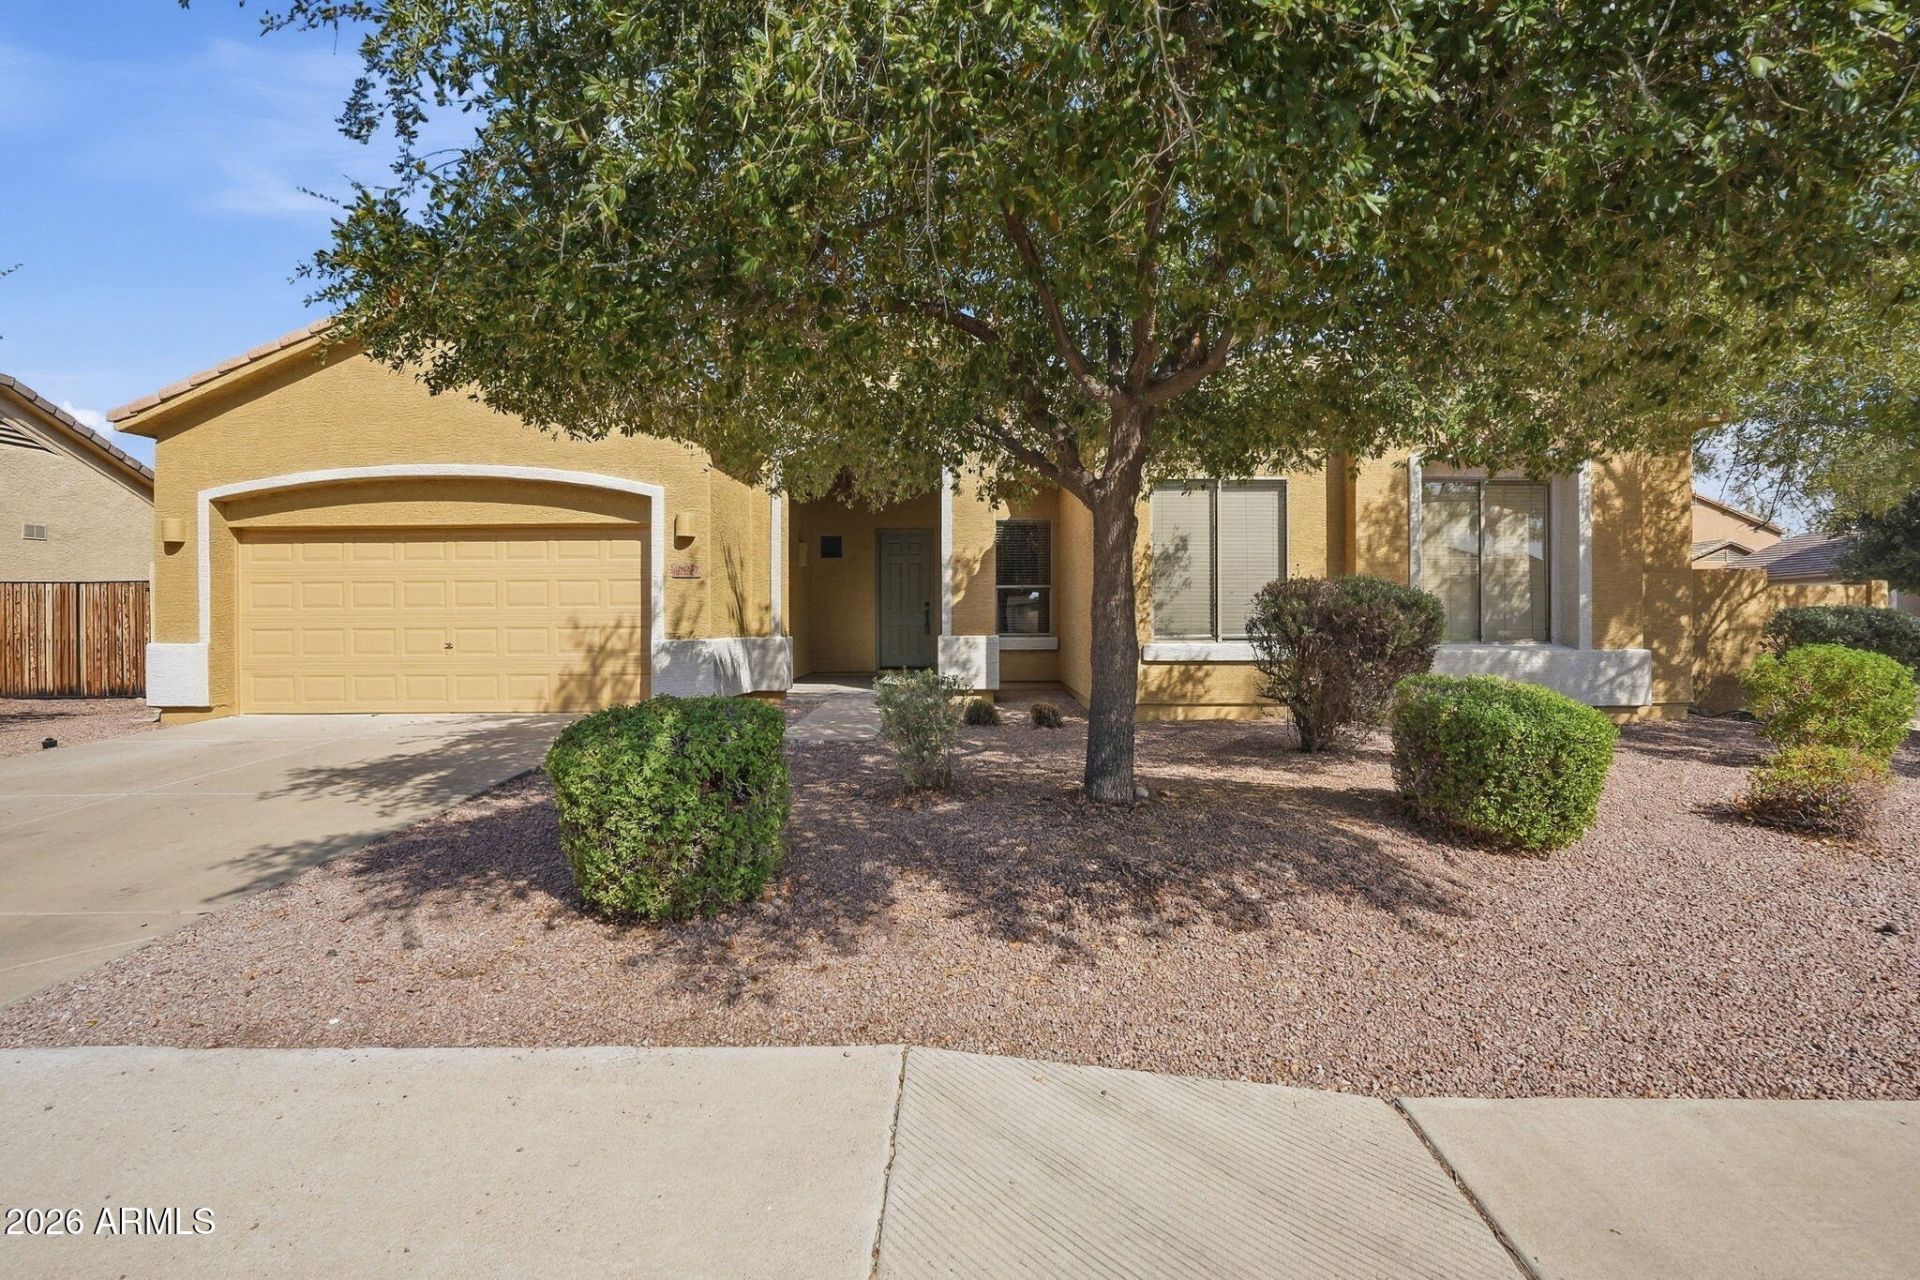
Completely remodeled home on a premium corner lot in Terramar! The most extensive renovation on the market, this turnkey property sits away from major roads and directly adjacent to Palo Verde Park. The stunning kitchen features brand new cabinetry, upgraded appliances, and extended Quartz countertops on a large dine-in island. Two fully updated luxury bathrooms offer porcelain tile surrounds and a sleek 1/2-inch glass primary shower. Enjoy premium upgrades throughout, including new flooring, modern canned lighting, fresh paint inside and out, and a newer Trane HVAC (2023). The outdoor living space boasts a low-maintenance backyard with brand new synthetic turf. All this, plus schools, shopping, and entertainment are just a short drive away. Owner/Agent.
Property Features
Property Type: Residential - Single Family
Cooling: Ceiling Fan(s), Central Air, Programmable Thmstat
Fenced: Yes
Garage: 3
Heating: Electric
Home Style: Ranch
Lot Size: 0.19 Acres
Roof Type: Tile
Stories: 1.0
Taxes: $2,862
Year Built: 2003
Feature Descriptions
Assoc. Fee Includes: Maintenance Grounds
Community Features: Playground, Biking/Walking Path
Exterior: Wood Frame, Painted, Stucco
Fee HOA: 100/Quarterly
Flooring: Laminate
HOA Y/N: Yes
Interior: Full Bth Master Bdrm, Separate Shwr & Tub, Double Vanity, Eat-in Kitchen, Breakfast Bar, Pantry, Kitchen Island, Walk-in Pantry, Quartz Countertops, High Speed Internet, 9+ Flat Ceilings, No Interior Steps
Laundry: Inside
Parking: RV Gated, Tandem, Garage Door Opener
Property Sub Type: Single Family Residence
Sewer: Public Sewer
Water: Public
Local Schools
High School: Mountain Ridge High School
School District: Deer Valley Unified District
Listed By / Shown By
Listed By
Agency Name: Russ Lyon Sotheby's International Realty
Agency Phone: 480-488-2998
Shown By
Agent Name: The Elton Brothers
Agent Phone: (602) 818-7141
Agency Title: Arizona Best Real Estate

Estimate Your Payment
Estimated Payment
$ 1,874.70 per month $1,446.62 Principal & Interest $238.50 Property Tax $189.58 Homeowner's InsuranceChange Payment Information

The Elton Brothers
Cell: (602) 818-7141
Email Us

“All information should be verified by the recipient and none is
guaranteed as accurate by ARMLS”
Privacy Policy / DMCA Notice / ADA Accessibility


This site is hosted, designed and copyright
© 1994 - 2026 by
Delta Media Group, Inc. -- Patent Pending --
26237 N 74th Lane | MLS# 7081834
This single family home located at 26237 N 74th Lane, Peoria, AZ 85383 is currently listed for sale with an asking price of $650,000. This property was built in 2003 and has 4 bedrooms with 2348 sq. ft. N 74th Lane is located in the TERRAMAR subdivision within the Deer Valley Unified District school district. Search TERRAMAR real estate on www.eltonbrothers.com today.