

BEDS2
BATHS2
SQUARE FEET1,874
MLS#7081913
STATUSActive
PROPERTY TYPEResidential - Single Family
SUBDIVISIONTRILOGY AT VISTANCIA PARCEL C28
Property Description
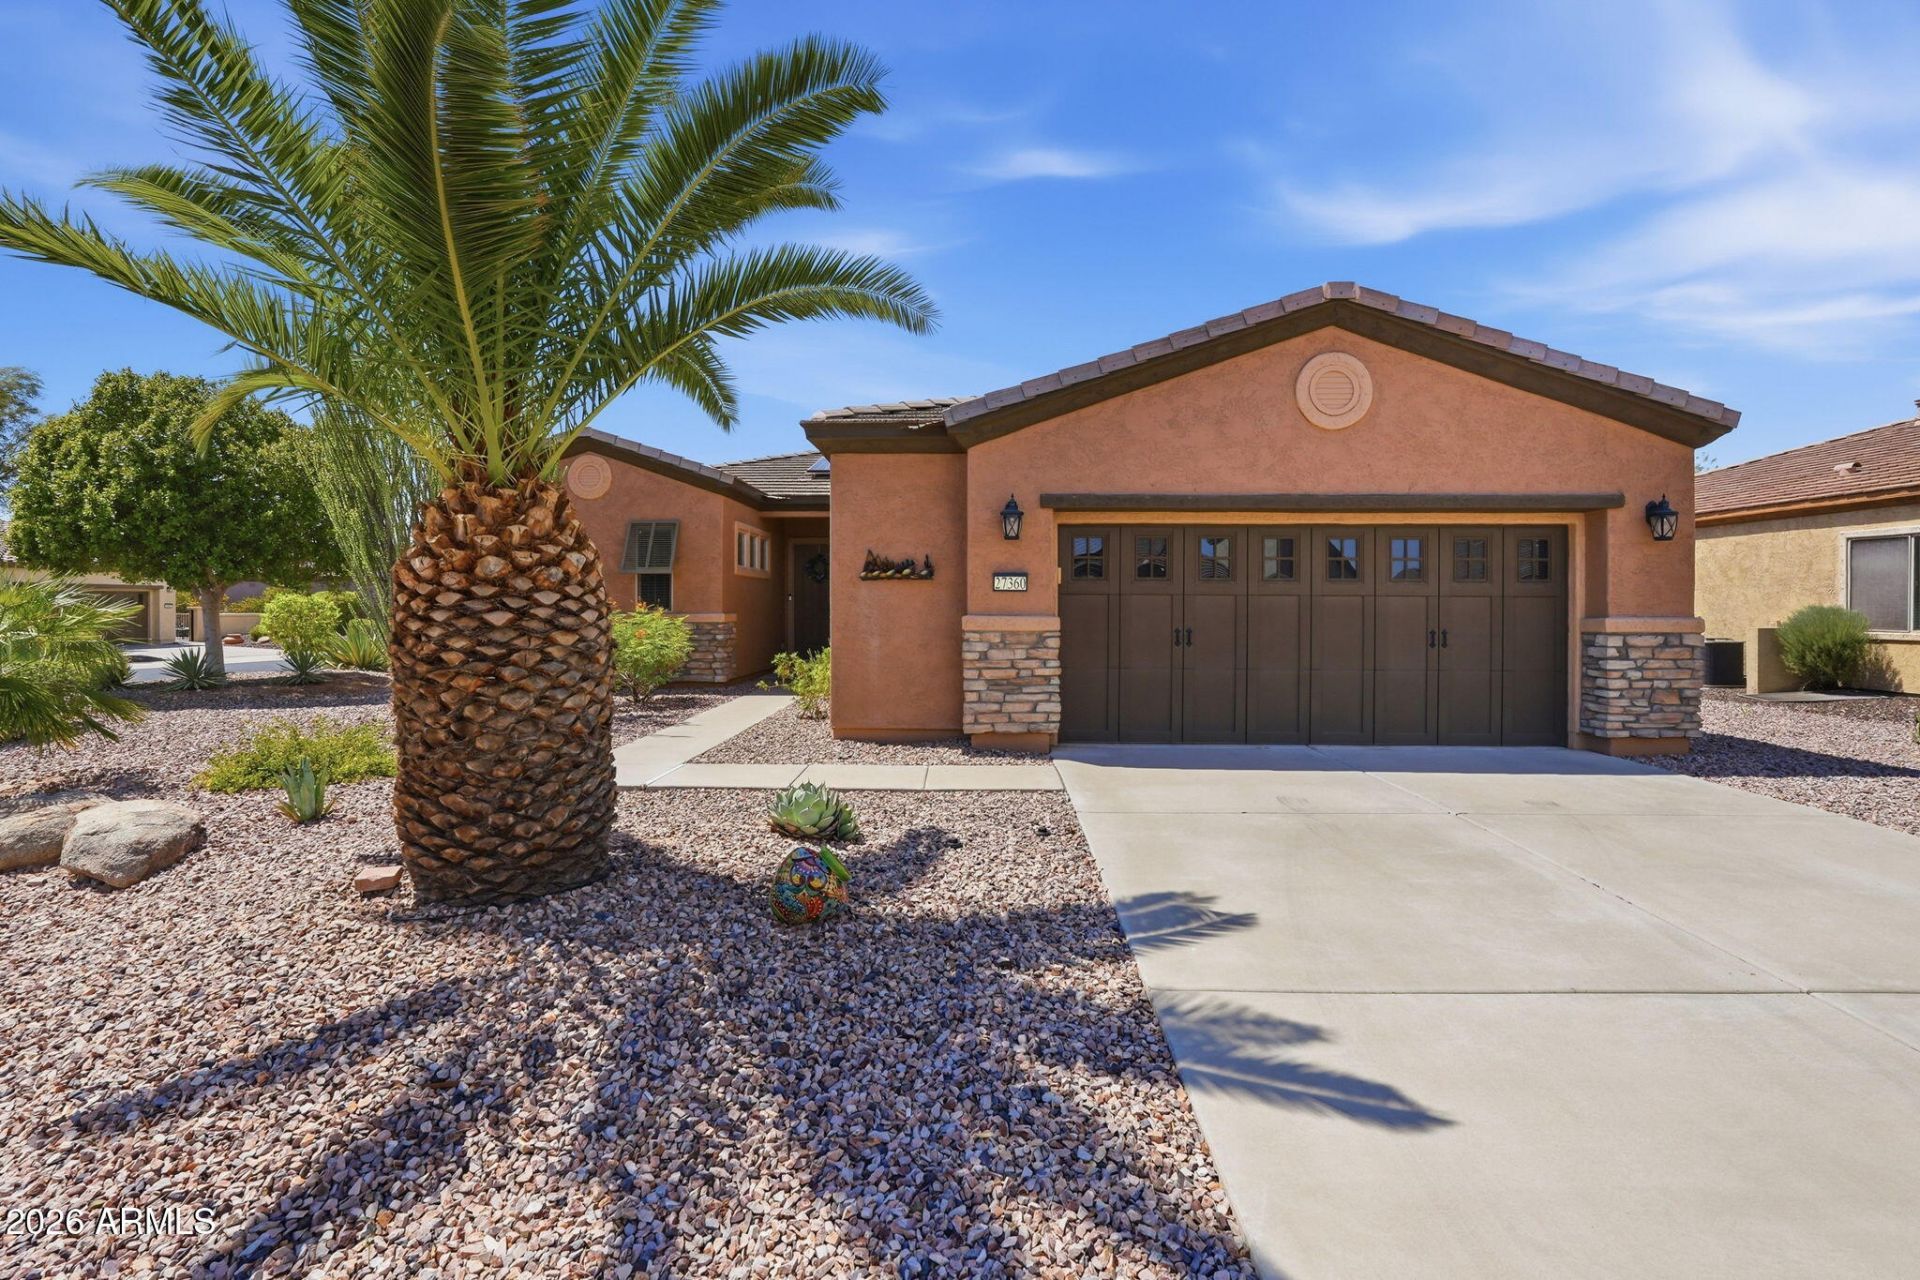
LIBERTAS FLOOR PLAN, HIGHLY UPDATED, POOL WITH GAS AND ELECTRIC HEATER! PLEASE CHECK THE LIST OF ALL THE UPDATES IN DOCS TAB, 2 BED/2BATH WITH OFFICE WITH FRENCH DOORS AND BONUS MURPHY BED, KITCHEN WITH GRANITE COUNTERS AND NEW APPLIANCES IN LAST FEW YEARS, ISLAND WITH UPGRADED CABINETS, MASTER WITH DOUBLE SINKS AND LARGE WALK IN CLOSET, CUSTOM TILE IN SHOWER, BACK YARD WITH PEBBLETECK HEATED PLAY POOL, BUILT IN BBQ, AND ELECTRIC, AWNING. OVER SIZE GARAGE THAT IS INSULATED AND HAS SEPARATE SPLIT SYSTEM A/C, DOOR OPENER, SOFT WATER SYSTEM. THIS HOME ABSOLUTELY NEEDS TO BE AT THE TOP OF YOUR LIST, IT HAS EVERYTHING! OWNER IS OUT OF STATE LISCENSED REAL ESTATE AGENT
Property Features
Property Type: Residential - Single Family
Cooling: Ceiling Fan(s), Central Air
Fenced: Yes
Fireplaces: 1
Garage: 2.5 car attached
Heating: Natural Gas
Home Style: Spanish
Lot Size: 0.23 Acres
Roof Type: Tile, Concrete
Stories: 1.0
Taxes: $3,524
Year Built: 2006
Feature Descriptions
Assoc. Fee Includes: Maintenance Grounds, Street Maint
Community Features: Guarded Entry, Community Spa, Community Spa Htd, Concierge, Gated, Golf, Tennis Court(s), Biking/Walking Path, Clubhouse, Fitness Center
Exterior: Wood Frame, Painted, Stucco
Exterior: Built-in Barbecue
Fee HOA: 1019/Quarterly
Fireplace: Family Room, Gas
Flooring: Carpet, Tile
HOA Y/N: Yes
Interior: 3/4 Bath Master Bdrm, Double Vanity, Eat-in Kitchen, Breakfast Bar, Pantry, Kitchen Island, Granite Counters, High Speed Internet, Vaulted Ceiling(s), 9+ Flat Ceilings, No Interior Steps
Laundry: Inside
Parking: Extended Length Garage, Garage Door Opener, Attchd Gar Cabinets, Temp Controlled, Direct Access, Attached Garage
Pool: Heated, Play Pool
Property Sub Type: Single Family Residence
Sewer: Public Sewer
Swimming Pool: Yes
Water: Public
Local Schools
High School: Adult
Middle School: Adult
Elementary School: Adult
Listed By / Shown By
Listed By
Agency Name: RE/MAX Desert Showcase
Agency Phone: 623-979-8888
Shown By
Agent Name: The Elton Brothers
Agent Phone: (602) 818-7141
Agency Title: Arizona Best Real Estate

Estimate Your Payment
Estimated Payment
$ 1,927.35 per month $1,444.39 Principal & Interest $293.67 Property Tax $189.29 Homeowner's InsuranceChange Payment Information

The Elton Brothers
Cell: (602) 818-7141
Email Us

“All information should be verified by the recipient and none is
guaranteed as accurate by ARMLS”
Privacy Policy / DMCA Notice / ADA Accessibility


This site is hosted, designed and copyright
© 1994 - 2026 by
Delta Media Group, Inc. -- Patent Pending --
27360 N 128th Lane | MLS# 7081913
This single family home located at 27360 N 128th Lane, Peoria, AZ 85383 is currently listed for sale with an asking price of $649,000. This property was built in 2006 and has 2 bedrooms with 1874 sq. ft. N 128th Lane is located in the TRILOGY AT VISTANCIA PARCEL C28 subdivision. Search TRILOGY AT VISTANCIA PARCEL C28 real estate on www.eltonbrothers.com today.