

BEDS3
BATHS2
SQUARE FEET1,124
MLS#7061007
STATUSActive
PROPERTY TYPEResidential - Single Family
SUBDIVISIONALTA VISTA 4
SCHOOLGlendale Union High School District
Property Description
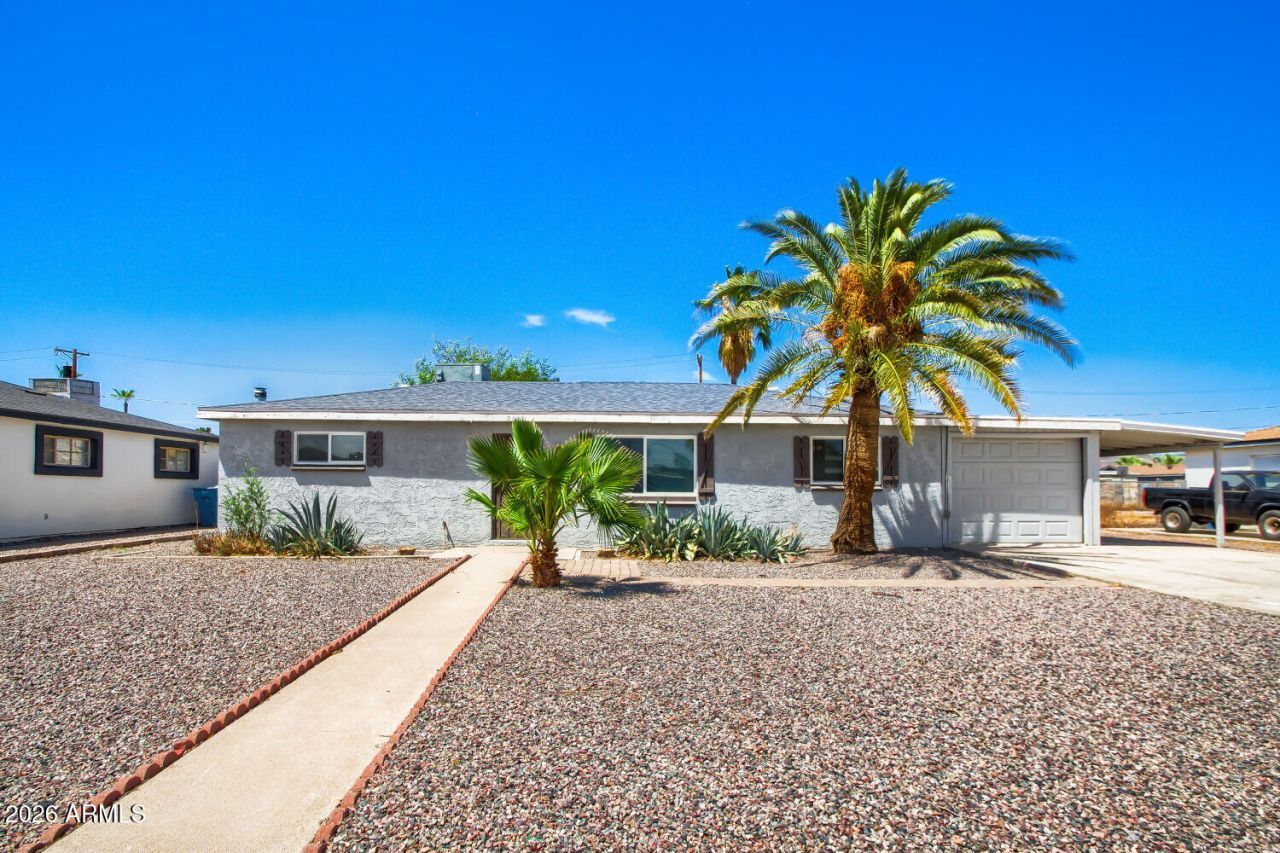
This exceptional 3-bedroom, 2-bathroom ranch-style home is in pristine, move-in ready condition, offering effortless single-story living combined with unique parking versatility featuring both a 1-car garage and a 1-car carport. At the heart of the home, the kitchen comes fully outfitted with a sleek suite of stainless steel appliances, providing a clean, high-performing hub for all your daily culinary needs. Designed with comfort in mind, the private sleeping quarters feature plush carpeting in the bedrooms to ensure warmth, noise reduction, and cozy relaxation underfoot. Spotlessly prepared and meticulously maintained from top to bottom, this turnkey residence is completely ready for a stress-free transition into a comfortable and relaxed lifestyle.
Property Features
Property Type: Residential - Single Family
Cooling: Central Air
Fenced: Yes
Garage: 1
Heating: Natural Gas
Lot Size: 0.20 Acres
Roof Type: Tile
Stories: 1.0
Taxes: $681
Year Built: 1953
Feature Descriptions
Assoc. Fee Includes: No Fees
Days on Site: 3
Exterior: Rain Gutters
Exterior: Brick, Stucco
Flooring: Carpet, Tile
Interior: 3/4 Bath Master Bdrm, Eat-in Kitchen
Laundry: Washer Hookup
Parking: Attached Garage
Property Sub Type: Single Family Residence
Special View Info: City
Utilities: Other
Water: Public
Local Schools
High School: Cortez High School
Middle School: Palo Verde Middle School
Elementary School: Washington Elementary School
School District: Glendale Union High School District
Listed By / Shown By
Listed By
Agency Name: Entera Realty LLC
Agency Phone: 713-248-9869
Shown By
Agent Name: The Elton Brothers
Agent Phone: (602) 818-7141
Agency Title: Arizona Best Real Estate

Estimate Your Payment
Estimated Payment
$ 937.53 per month $778.73 Principal & Interest $56.75 Property Tax $102.05 Homeowner's InsuranceChange Payment Information

The Elton Brothers
Cell: (602) 818-7141
Email Us

“All information should be verified by the recipient and none is
guaranteed as accurate by ARMLS”
Privacy Policy / DMCA Notice / ADA Accessibility


This site is hosted, designed and copyright
© 1994 - 2026 by
Delta Media Group, Inc. -- Patent Pending --
2818 W Echo Lane W | MLS# 7061007
This single family home located at 2818 W Echo Lane W, Phoenix, AZ 85051 is currently listed for sale with an asking price of $349,900. This property was built in 1953 and has 3 bedrooms with 1124 sq. ft. W Echo Lane W is located in the ALTA VISTA 4 subdivision within the Glendale Union High School District school district. Search ALTA VISTA 4 real estate on www.eltonbrothers.com today.